676 Mollie Mdw Drive, Zebulon, NC 27597
- 4 beds |
- 5 baths |
- 3,505 sqft
 Single-Family Home
  Built in 2027
  0.7acre lot
 3 car garage
  $301/sqft
  Listed 8 days ago
Property Description
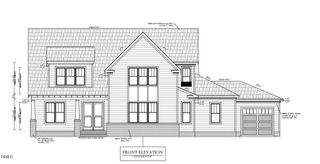
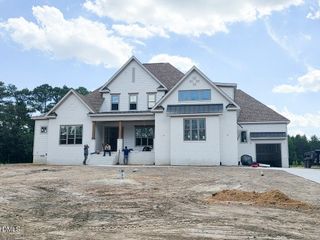
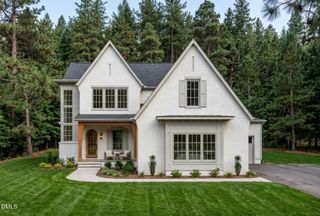
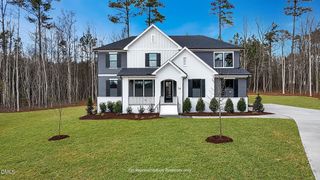
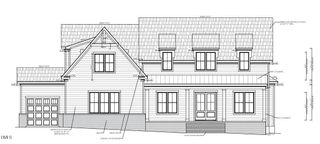
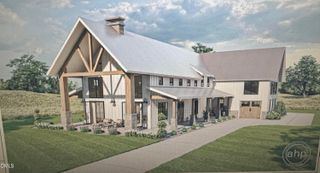
Set on a scenic lakeside homesite in the Cattail community, the Shelby plan offers a beautifully designed layout perfect for gathering and retreating. The foyer opens to a formal dining room or study and flows into a spacious family room and kitchen, complete with a large walk-in pantry and casual dining area. Triple sliding doors extend the living space to a screened porch featuring an outdoor fireplace--ideal for relaxing and enjoying the peaceful scenery. The main-level primary suite includes a freestanding tub and separate shower for a spa-inspired feel, while a private guest room with its own full bath offers added convenience. Upstairs, you'll find additional bedrooms, a large rec room, and a versatile loft space. A three-car garage rounds out this thoughtfully crafted home. Photos represent a completed home in another HBD community.
- Listing Status:
- Active
- Data Last Updated:
- September 22, 2026 at 8:18PM
- Listing Office:
- HomeTowne Realty : 919-550-7355
- Listing Agent:
- Christopher Carroll : 919-422-3143
- MLS ID:
- 10192561
- Style: ContemporaryCraftsman
- Other Structures: Front PorchRear PorchScreenedCovered
- Parking: AttachedDrivewayGarage Faces FrontOff StreetGarage Faces SideParking spaces: 7
- Roofing: Shingle
- General: Board & Batten SidingFiber CementStone2Raised
- HOA Amenities: Maintenance GroundsMonthly
- Originating MLS: AMLSNC_TRIANGLE
- County: Johnston
- Zoning: Lot 63 PENINSULA AT CATTAIL Phase 211L0404042T
- Water: Public
- Sewer: Septic Tank
- Source: AMLSNC_TRIANGLE
This listing courtesy of Christopher Carroll , HomeTowne Realty
Monthly Payment
- Principal & Interest $
- Property Taxes $
- Home Insurance $
- VA Funding Fee $