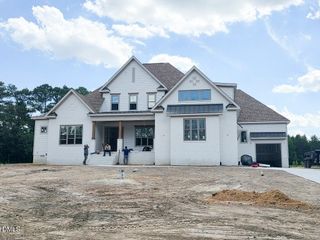
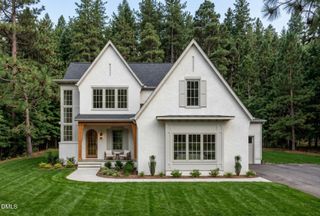
8529 Pascolo Way, Zebulon, NC 27597
- 4 beds |
- 5 baths |
- 3,481 sqft
 Single-Family Home
 Built in 2026
 3.77acre lot
 4 car garage
 $345/sqft
 Listed 28 days ago
Property Description
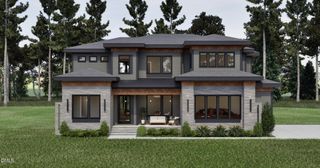
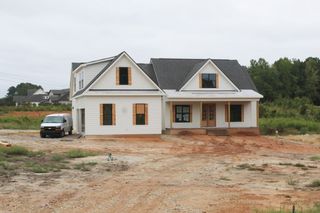
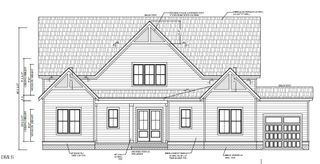
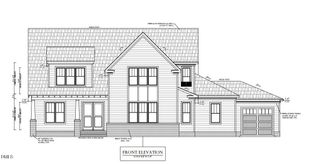
The Maple by OakTowne Builders -- offering a rare mix of modern design and serene country living on a private cul-de-sac with no HOA. Situated on a sprawling 3.76-acre, pool-ready homesite with picturesque pond views. Offering 3,481 square feet of meticulously crafted living space, this 4-bedroom, 4.5-bathroom residence blends main-level luxury living with a dedicated study, alongside a separate front flex room ideal for a formal sitting area, playroom, or library. The primary suite designed as a private sanctuary, features a spa-inspired fully tiled bath with stained dual quartz vanity with sconce lighting, a luxurious shower with plank wood tile surround, a freestanding tub, and a massive walk-in closet. The chef-inspired kitchen boasts a large accent stained island with barstool seating and an apron front farm sink, quartz countertops and backsplash, custom painted cabinetry with upper glass displays, under cabinet lighting, gourmet ZLINE appliances, and a generous walk-in pantry -- all opening to a sunlit dining area with access to the rear porch with a corner stacked stone fireplace with a stained oak mantle, overlooking the backyard with pond views. The expansive family room features an open-concept flow framed by broad windows, exposed stained beams, and a dramatic stacked stone to ceiling surround fireplace with flanking built-in cabinetry with tongue and groove accents and stained display shelving. Upstairs, a versatile loft area with built-in bar, three generous bedrooms with walk-in closets, and two full baths. Complete with a rare and highly desirable four-car garage -- ideal for workshop space, boat storage, or golf carts.
- Listing Status:
- Active
- Data Last Updated:
- November 12, 2026 at 4:21PM
- Listing Office:
- Coldwell Banker HPW : 919-876-8824
- Listing Agent:
- Jim Allen : 919-645-2114
- MLS ID:
- 10198601
- Style: Transitional
- Parking: Parking spaces: 4
- Roofing: ArchitecturalShingle
- Windows: Double Pane WindowsLow-Emissivity Windows
- General: Board & Batten SidingBrick VeneerFiber Cement2Crawlspace
- Originating MLS: AMLSNC_TRIANGLE
- County: Wake
- Zoning: LO17 LENNOX MANOR BM2024-020681798.01-26-5462-000
- View: PondView
- Water: PrivateWell
- Sewer: Septic Tank
- Source: AMLSNC_TRIANGLE
This listing courtesy of Jim Allen , Coldwell Banker HPW
Monthly Payment
- Principal & Interest $
- Property Taxes $
- Home Insurance $
- VA Funding Fee $