245 Whistlers Cove, Louisburg, NC 27549
- 4 beds |
- 4 baths |
- 2,910 sqft
 Single-Family Home
 Built in 2023
 0.98acre lot
 2 car garage
 $241/sqft
 Listed 14 days ago
Property Description
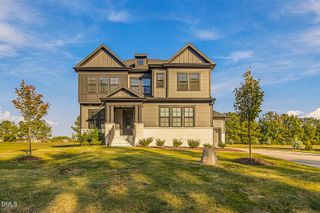
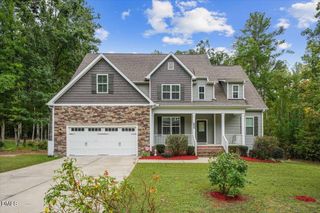
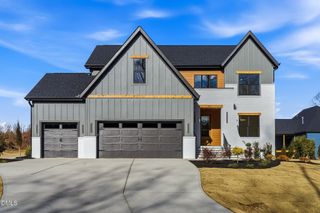
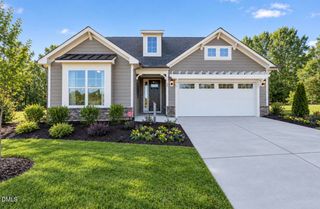
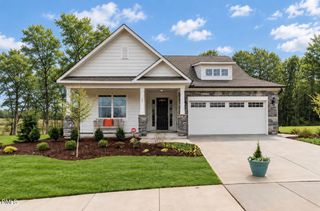
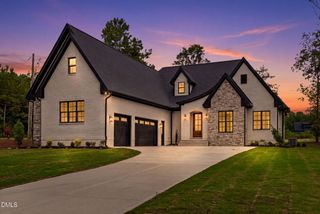
Welcome to 245 Whistlers Cove in the Huntsburg community of Louisburg! Built in 2023, this beautifully maintained home offers 4 bedrooms, 3 full baths, 1 half bath, approximately 2,910 square feet, and a 2-car garage on a spacious .98-acre lot. With all four bedrooms on the main level and a bonus room upstairs, this thoughtfully designed floor plan offers the convenience of one-level living with additional space for entertaining or relaxing. The inviting interior features a dedicated home office, formal dining room, and a spacious family room with vaulted ceilings, abundant natural light, and a gas fireplace. The kitchen is designed for both everyday living and entertaining, featuring white cabinetry, quartz countertops, a large center island with seating, stainless steel appliances, a gas cooktop, and a built-in wall oven and microwave. The main-level owner's suite offers a tray ceiling, a generous walk-in closet, and a beautifully appointed bath with dual vanities, a soaking tub, and a separate walk-in shower. Upstairs, the versatile bonus room provides additional living space, complemented by walk-in attic storage. Enjoy outdoor living on the screened porch overlooking the expansive, fenced backyard with a patio, play area, and storage shed. The nearly one-acre property offers plenty of room for recreation, gardening, or simply enjoying the wooded surroundings. Additional features include a welcoming covered front porch, main-level laundry and mudroom area, and no HOA! Enjoy the space, privacy, and flexibility this property has to offer. Schedule your private showing today! Some photos have been virtually staged to illustrate furniture placement and room potential. Furnishings and decor are not included.
- Listing Status:
- Active
- Data Last Updated:
- November 12, 2026 at 1:20PM
- Listing Office:
- Coldwell Banker HPW : 919-876-8824
- Listing Agent:
- Jim Allen : 919-645-2114
- MLS ID:
- 10200798
- General: FenceFire PitPlaygroundStorage
- Style: Traditional
- Other Structures: Front PorchScreenedPatio
- Parking: DrivewayGarageGarage Door OpenerParking PadGarage Faces Side
- Roofing: ArchitecturalShingle
- General: Fiber Cement2Crawlspace
- Originating MLS: AMLSNC_TRIANGLE
- County: Franklin
- Zoning: Huntsburg Lot 40 PB2021 PG 111047264
- Fencing: Back YardFenced
- Water: Well
- Sewer: Septic Tank
- Source: AMLSNC_TRIANGLE
This listing courtesy of Jim Allen , Coldwell Banker HPW
Monthly Payment
- Principal & Interest $
- Property Taxes $
- Home Insurance $
- VA Funding Fee $