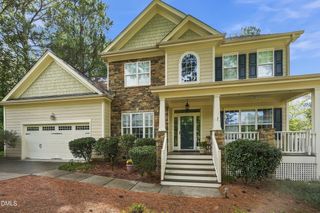
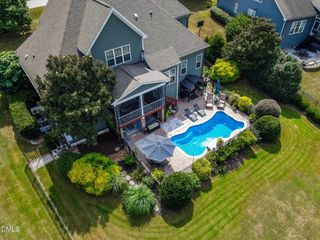
40 Ivy Ridge Way, Youngsville, NC 27596
- 3 beds |
- 3 baths |
- 2,540 sqft
 Single-Family Home
  Built in 2019
  0.41acre lot
 2 car garage
  $244/sqft
  Listed 6 days ago
Property Description
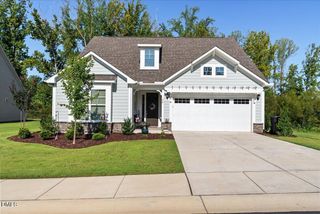
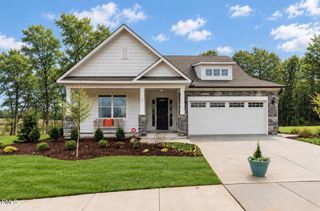
The beautifully designed Mayfair model home at the Enclave at Hidden Lake is now available for sale! This ranch-style home with an optional second floor offers three bedrooms, three full baths, an office/flex room, and an impressive collection of model-home finishes. The open main living area features engineered hardwood flooring, upgraded trim, decorative wall treatments, and designer lighting. A dramatic floor-to-ceiling stacked-stone fireplace creates an unforgettable focal point in the family room. The kitchen is designed for both entertaining and everyday living, with granite countertops, a decorative tile backsplash, stainless steel appliances--including an electric cooktop, microwave, dishwasher, and refrigerator--and a large walk-in pantry. The upgraded island provides generous workspace and additional storage. The spacious primary suite features engineered hardwood flooring, a tray ceiling with decorative wood beams, and an abundance of windows for natural light. The en suite bath includes a luxury tiled shower with a built-in seat, dual vanities, and an oversized walk-in closet. Convenient direct access from the primary bath to the laundry room adds to the home's thoughtful design. Berber carpet is featured in the secondary bedrooms and upstairs loft. The optional second floor includes a spacious loft, private bedroom, full bath, and an exceptionally large walk-in storage area. Enjoy outdoor living from the covered rear porch and custom paver patio. This home also includes a two-car garage and is situated on a large homesite overlooking an open green space. The Enclave at Hidden Lake is a gated 55+ community in Youngsville featuring a lakefront amenity center, outdoor pool, pickleball court, fitness center, card and game room, warming kitchen, gathering and activity spaces, and a private dock. Residents can enjoy fishing, canoeing, kayaking, and paddleboarding on the lake. Lawn maintenance is included in the monthly HOA, offering an easy, low-maintenance lifestyle in a beautiful setting. Please contact on-site agents Ginger 252-536-8433 ghale@eastwoodhomes.com or Kirsten 678-478-7140 kdunton@eastwoodhomes.com for more information or to schedule a private tour.
- Listing Status:
- Active
- Data Last Updated:
- September 22, 2026 at 12:19PM
- Listing Office:
- Eastwood Construction LLC : 919-758-8208
- Listing Agent:
- Ann Barefoot : 919-604-3741
- MLS ID:
- 10193909
- General: Fire PitLightingRain Gutters
- Style: Craftsman
- Other Structures: Rear PorchPatioCovered
- Pool: AssociationCommunity
- Parking: AttachedConcreteDrivewayGarage Faces FrontGarageGarage Door OpenerParking spaces: 4
- Roofing: MetalShingle
- Windows: DrapesLow-Emissivity WindowsScreensWindow Treatments
- General: Batts InsulationBlown-In InsulationFiber CementFrameRadiant BarrierShake SidingStoneStone Veneer2Concrete PerimeterSlab
- Road/Access: Private Road
- HOA Amenities: ClubhouseFitness CenterMaintenance GroundsLandscapingMeeting RoomManagementMeeting/Banquet/Party RoomParty RoomPoolRecreation FacilitiesRecreation RoomTennis Court(s)Maintenance GroundsRoad MaintenanceMonthly
- Originating MLS: AMLSNC_TRIANGLE
- County: Franklin
- Zoning: Model Home40 Ivy Ridge WayYoungsvilleNC 27596044838
- View: Neighborhood
- Fencing: None
- Utilities: Electricity ConnectedNatural Gas ConnectedSewer ConnectedUnderground UtilitiesWater Connected
- Water: Public
- Sewer: Public Sewer
- Source: AMLSNC_TRIANGLE
This listing courtesy of Ann Barefoot , Eastwood Construction LLC
Monthly Payment
- Principal & Interest $
- Property Taxes $
- Home Insurance $
- VA Funding Fee $