45 Harvest View Way, Franklinton, NC 27525
- 4 beds |
- 4 baths |
- 3,200 sqft
 Single-Family Home
 Built in 2025
 0.71acre lot
 2 car garage
 $250/sqft
 Listed 1 month ago
Property Description
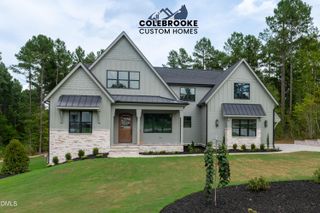
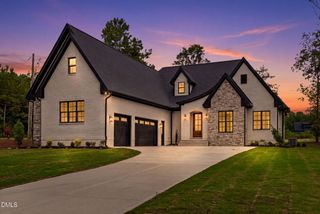
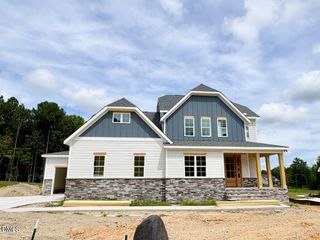
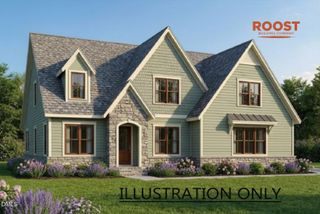
2026 PARADE OF HOME ENTRY by the Multi-Award winning Lilium Homes! Welcome to the Casa Lily - a thoughtfully designed 4-bedroom, 3.5-bath home set on a generous .72-acre homesite. This beautifully crafted residence features refined details at every turn, starting with a grand open foyer and a versatile front flex room, perfect for a home office or gym. The open-concept main living area showcases a gourmet kitchen with custom cabinetry, quartz countertops, pot filler, custom walk-in pantry, and a spacious island, flowing seamlessly into the family room highlighted by a cozy fireplace with custom built-ins. The first-floor primary suite offers a peaceful retreat with designer ceiling lighting, a luxurious walk-in shower, and a custom closet system. Upstairs, enjoy a spacious game room, three additional bedrooms--including a secondary suite--and a large walk-in storage area over the garage, offering potential for future expansion. The home's elegance continues outdoors with an expansive screened-in porch overlooking the private backyard, perfect for relaxing or entertaining. A 3-car garage with 220 outlet completes the package. Luxury finishes, elegant lighting, and thoughtful spaces make Casa Lily a standout home that combines function, style, and comfort. Ask about the generous builder incentive!
- Listing Status:
- Active
- Data Last Updated:
- November 12, 2026 at 3:19PM
- Listing Office:
- Coldwell Banker Advantage : 919-562-2200
- Listing Agent:
- Casey Jolly : 919-761-3112
- MLS ID:
- 10196226
- General: Private YardRain Gutters
- Style: TraditionalTransitional
- Other Structures: Rear PorchScreened
- Roofing: ArchitecturalShingle
- General: BrickFiber Cement2Crawlspace
- Road/Access: Paved
- HOA Amenities: Annually
- Originating MLS: AMLSNC_TRIANGLE
- County: Franklin
- Zoning: HARVEST VIEW ESTATES LOT 5049313
- Utilities: Cable AvailableElectricity ConnectedNatural Gas ConnectedUnderground Utilities
- Water: PrivateWell
- Sewer: Septic Tank
- Source: AMLSNC_TRIANGLE
This listing courtesy of Casey Jolly , Coldwell Banker Advantage
Monthly Payment
- Principal & Interest $
- Property Taxes $
- Home Insurance $
- VA Funding Fee $