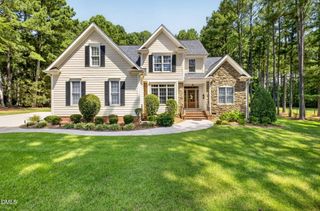
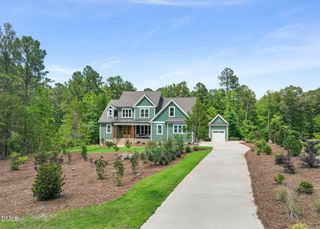
65 Broadleaf Lane, Louisburg, NC 27549
- 4 beds |
- 4 baths |
- 2,976 sqft
 Single-Family Home
  Built in 2026
  0.69acre lot
 3 car garage
  $260/sqft
  Listed 1 month ago
Property Description
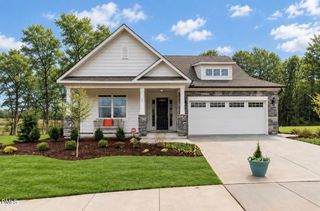
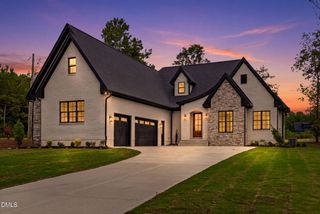
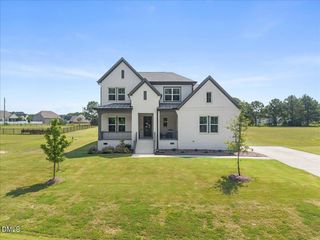
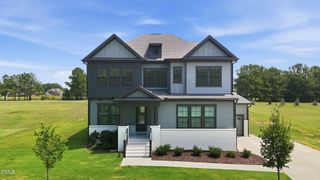
Crafted by Ken Harvey Homes on a private home site, perfectly primed for a future pool. From wide plank hardwood flooring, custom trimwork, and every detail of luxury living in Franklin Country. The gourmet kitchen complete with platinum GE appliances, custom two-tone cabinetry with under cabinet lighting, an oversized quartz island, quartz countertops, and spacious walk-in pantry with tons of additional storage space. The private main level owner's suite features an elegant tray ceiling and spa-inspired en-suite bathroom with 12x24 tile flooring, a dual quartz vanity, a zero-entry tiled shower with built-in bench, and a walk-in closet with customized built-ins. A dedicated main-level study ensures a functional space for working from home or convenience for visitors. The expansive, open-concept living area anchored by a black slate surround fireplace, and glass sliders opening to a screened porch and grilling patio overlooking the large backyard. The second floor offers a functional game room perfect for a media space or home gym, massive storage area, and three generous secondary bedrooms. Modern efficiency is built right in with low-E windows and a sealed and conditioned crawlspace. complete with a three-car garage, for ample parking space, this home offers the perfect balance of luxury, privacy and urban accessibility!
- Listing Status:
- Active
- Date Added:
- July 30, 2026
- Data Last Updated:
- September 22, 2026 at 3:43PM
- Listing Office:
- Coldwell Banker HPW : 919-876-8824
- Listing Agent:
- Jim Allen : 919-645-2114
- MLS ID:
- 10183436

- General: Rain Gutters
- Style: Transitional
- Other Structures: Front PorchRear PorchScreenedCovered
- Parking: AttachedConcreteDrivewayGarage Faces FrontGarage Faces SideGarageGarage Door OpenerParking spaces: 7
- Roofing: Architectural Shingle
- General: Fiber CementStone2Crawlspace
- Road/Access: AsphaltPaved
- HOA Amenities: Storm Water Maintenance62.5Monthly
- Golf: Street Lights
- Originating MLS: Doorify MLS
- County: Franklin
- Zoning: FCO R-30LO21 Grandiflora050875
- Utilities: Cable AvailableElectricity AvailableWater AvailableSeptic Connected
- Water: Well
- Sewer: Septic Tank
- Source: Doorify MLS
This listing courtesy of Jim Allen , Coldwell Banker HPW
Monthly Payment
- Principal & Interest $
- Property Taxes $
- Home Insurance $
- VA Funding Fee $

Location
Similar Listings Nearby