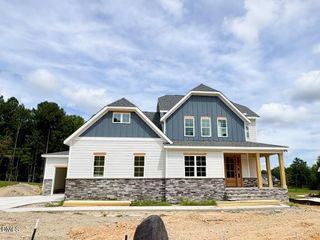
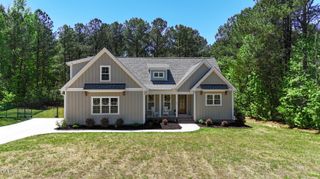
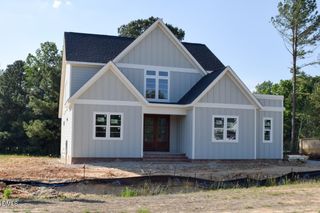
5 Harvest View Way, Franklinton, NC 27525
- 3 beds |
- 3 baths |
- 3,000 sqft
 Single-Family Home
  Built in 2026
  0.73acre lot
 3 car garage
  $258/sqft
  Listed 1 month ago
Property Description
2026 FRANKLIN COUNTY PARADE OF HOMES ENTRY! European-inspired elegance meets effortless main-level living in this modern ranch masterpiece.. Inside, dramatic vaulted ceilings adorned with stained wood beams anchor the main living space in warmth and sophistication. At the heart of the home, the gourmet kitchen is built for gathering - featuring an expansive prep and seating island, a gas range, stainless steel appliances, soft-close cabinetry, and a walk-in pantry. A separate home office provides the perfect retreat. The main floor thoughtfully accommodates 3 bedrooms with 2 full baths and separate office. The primary bathroom has a walk-in tiled shower, dual vanities, and expansive custom designed closet. The second level offers a large 4th bedroom/bonus room ideal for a media center, guest suite, or recreation space. along with a full bathroom and a storage/flex room. Set on a prime pool-ready lot with a spacious 3-car garage, this home seamlessly blends everyday comfort with showcase-worthy elegance.
- Listing Status:
- Active
- Date Added:
- August 22, 2026
- Data Last Updated:
- September 22, 2026 at 3:43PM
- Listing Office:
- Coldwell Banker Advantage : 919-562-2200
- Listing Agent:
- Casey Jolly : 919-761-3112
- MLS ID:
- 10186612

- General: LightingPrivate YardRain Gutters
- Style: CottageRanchTraditionalTransitional
- Parking: ConcreteDrivewayGarage Faces SideGaragePavedParking spaces: 5
- Roofing: Architectural Shingle
- General: BrickFiber CementLap SidingStone VeneerOne and One HalfCrawlspace
- Road/Access: Paved
- HOA Amenities: 375.0Annually
- Originating MLS: Doorify MLS
- County: Franklin
- Zoning: 5 HARVEST VIEW WAY049309
- Utilities: Electricity ConnectedNatural Gas Available
- Water: PrivateWell
- Sewer: Septic Tank
- Source: Doorify MLS
This listing courtesy of Casey Jolly , Coldwell Banker Advantage
Monthly Payment
- Principal & Interest $
- Property Taxes $
- Home Insurance $
- VA Funding Fee $

Location
Similar Listings Nearby