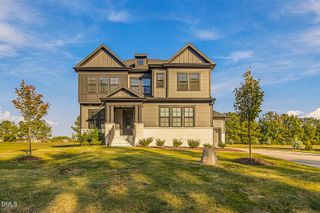
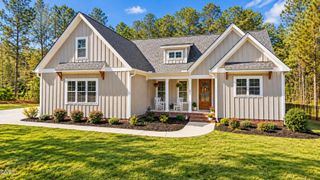
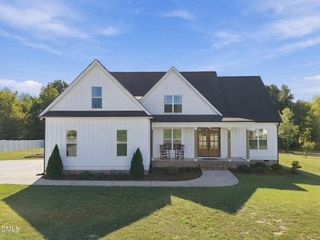
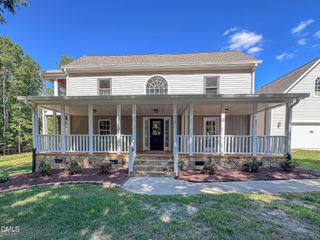
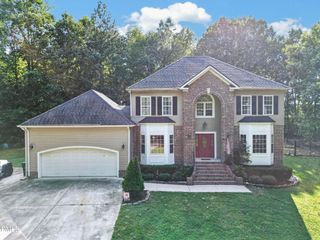
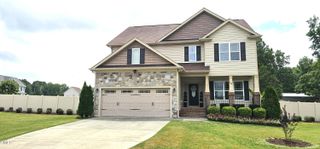
190 Beaver Dam Drive, Youngsville, NC 27596
- 4 beds |
- 4 baths |
- 2,809 sqft
 Single-Family Home
 Built in 2017
 0.69acre lot
 2 car garage
 $214/sqft
 Listed 28 days ago
Property Description
Welcome to your dream oasis! This lovely 4BD/3B home offers the perfect blend of space, luxury, and functionality. The thoughtful layout features a desirable main-floor primary suite, plus a second en-suite upstairs--an ideal setup for multi-generational living or hosting guests. Inside, the seamless open floor plan provides ample space for entertaining, complemented by a elegant formal dining area. The chef's kitchen comes fully equipped with stainless steel appliances, double ovens, and a gas cooktop. Bonus spaces abound with a large room above the garage and massive walk-in attic storage. Step outside to your private paradise: a beautiful screened-in back porch overlooks a stunning in-ground saltwater pool. The gutters around the house are leaf Filtered. Sellers are providing Home Warranty for a year which covers the pool. Bonus features include an encapsulated crawlspace, providing the perfect climate-controlled spot to store your pool toys and seasonal gear!
- Listing Status:
- Active
- Data Last Updated:
- November 12, 2026 at 1:20PM
- Listing Office:
- HomeTowne Realty Clayton East-Connie B : 919-550-4800
- Listing Agent:
- Preeti K Rangar : 919-464-3111
- MLS ID:
- 10198503
- General: FencePrivate YardRain GuttersGarden
- Style: CraftsmanTransitional
- Other Structures: EnclosedPorchFront PorchRear PorchDeckScreenedPatioCovered
- Pool: FencedIn GroundOutdoor PoolPool CoverPrivateSalt WaterLiner
- Parking: Additional ParkingAttachedDrivewayGarage Faces FrontGarageParking spaces: 6
- Roofing: Shingle
- Windows: BlindsScreensShutters
- General: BrickBrick VeneerConcreteShake SidingStoneVinyl Siding2Concrete PerimeterCrawlspace
- Road/Access: State Road
- HOA Amenities: Semi-Annually
- Originating MLS: AMLSNC_TRIANGLE
- County: Franklin
- Zoning: LOT 15 BAILEY FARMS042945
- View: NoneTrees/Woods
- Fencing: Back YardFencedWood
- Utilities: Electricity ConnectedWater Connected
- Water: Community/Coop
- Sewer: Septic Tank
- Source: AMLSNC_TRIANGLE
This listing courtesy of Preeti K Rangar , HomeTowne Realty Clayton East-Connie B
Monthly Payment
- Principal & Interest $
- Property Taxes $
- Home Insurance $
- VA Funding Fee $