110 Kingfisher Way, Louisburg, NC 27549
- 4 beds |
- 3 baths |
- 2,664 sqft
 Single-Family Home
 Built in 2006
 3.24acre lot
 2 car garage
 $182/sqft
 Listed 1 month ago
Property Description
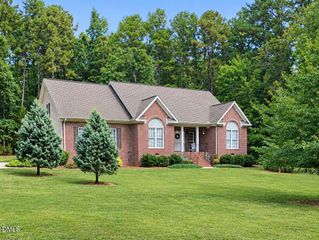
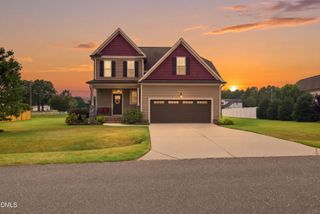
Some houses meet the road here, this home has a curved tree-lined drive that's a distance between the road and the front yard. In Huntsburg, near Louisburg, the house sits among mature woods with cleared ground around it. The drive ends at a traditional brick front with an arched entry and an attached two-car garage. Inside the house, the kitchen opens toward the living areas, connecting everyday activity without making the house one undivided room. The living room has a fireplace mantle, built-in shelving, and hardwood floors. A defined place within that is a dedicated office that takes work out of the bedrooms, with a bay window and built-in workstation. Upstairs a bedroom with a built-in desk adds another useful space to the home's four-bedroom layout. The lot measures 3.24 acres, with wooded boundaries and open ground around the house. The attached garage accommodates two cars, a practical counterpoint to the privacy and space beyond the house. At the rear a deck faces the wooded boundary. Beyond it the yard opens to the trees. The house needs updates. The setting gives those updates somewhere to go.
- Listing Status:
- Active
- Data Last Updated:
- November 12, 2026 at 3:19PM
- Listing Office:
- Silver Star Real Estate : 919-801-1699
- Listing Agent:
- Scott Lerew : 919-801-1699
- MLS ID:
- 10193343
- General: None
- Style: Traditional
- Other Structures: DeckSee Remarks
- Parking: ConcreteDrivewayGarageGarage Door OpenerSee Remarks
- Roofing: AsphaltShingle
- Windows: Double Pane Windows
- General: BrickVinyl Siding2CrawlspaceSee Remarks
- Road/Access: See RemarksState Road
- Originating MLS: AMLSNC_TRIANGLE
- County: Franklin
- Zoning: Mb 96/304029985
- Fencing: Back YardChain Link
- Utilities: Electricity ConnectedNatural Gas Not AvailableSee Remarks
- Water: Well
- Sewer: Septic Tank
- Source: AMLSNC_TRIANGLE
This listing courtesy of Scott Lerew , Silver Star Real Estate
Monthly Payment
- Principal & Interest $
- Property Taxes $
- Home Insurance $
- VA Funding Fee $