509 Sagamore Drive, Louisburg, NC 27549
- 4 beds |
- 3 baths |
- 3,701 sqft
 Single-Family Home
 Built in 2004
 0.4acre lot
 2 car garage
 $224/sqft
 Listed 1 month ago
Property Description
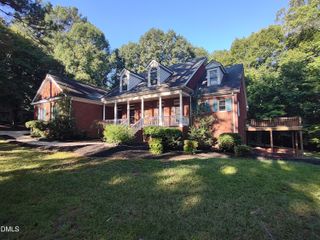
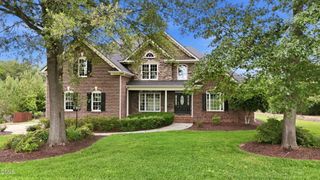
Exquisite lakefront residence, perfectly situated near the entrance of Lake Royale. This four-bedroom, three-bathroom home is ready for immediate occupancy and offers a blend of comfort and style. The main level features brand-new luxury vinyl plank flooring, and all three bathrooms throughout the home have been tastefully remodeled. A charming downstairs kitchenette, a versatile bunk room, a dedicated fitness space, and a well-appointed bar make this home ideal for both living and entertaining. Step outside to discover two expansive decks, perfect for enjoying breathtaking sunrises and the vibrant lake lifestyle. The home boasts a new roof installed in 2023, a new water heater from 2021, and updated landscaping. Inside, you'll find an open-concept family and dining room, all four bedrooms located on the main level with the primary suite offering two generous closets. The walkout basement opens to a lovely backyard and private dock, providing direct access to the lake. Invisible fence installed on property for dogs.
- Listing Status:
- Active
- Date Added:
- September 25, 2026
- Data Last Updated:
- November 13, 2026 at 12:39AM
- Listing Office:
- HomeZu : 888-875-4218
- Listing Agent:
- Susan H Ayers : 678-344-1600
- MLS ID:
- 10194942

- Style: Traditional
- Other Structures: Deck
- Parking: Additional ParkingGarage Door Opener
- Roofing: Architectural Shingle
- General: StuccoVinyl Siding1Concrete Perimeter
- Road/Access: AsphaltLakefront
- HOA Amenities: ClubhouseGolf CourseGatedParkPlaygroundPoolSecurity1093.0Annually
- Originating MLS: Doorify MLS
- County: Franklin
- Zoning: FCO R-30MB 12 PG 7 DB 1528/183 ESMT020325
- View: Lake
- Fencing: Other
- Utilities: Cable AvailableElectricity ConnectedWater ConnectedSeptic Connected
- Water: Public
- Sewer: Septic Tank
- Source: Doorify MLS
This listing courtesy of Susan H Ayers , HomeZu
Monthly Payment
- Principal & Interest $
- Property Taxes $
- Home Insurance $
- VA Funding Fee $

Location
Similar Listings Nearby