1420 Nc-98, Spring Hope, NC 27882
- 3 beds |
- 3 baths |
- 3,015 sqft
 Single-Family Home
  Built in 1996
  15.11acre lot
 2 car garage
  $282/sqft
  Listed 1 month ago
Property Description
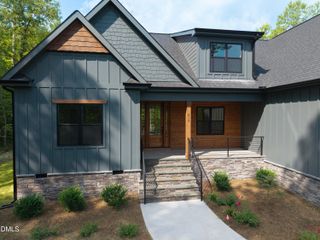
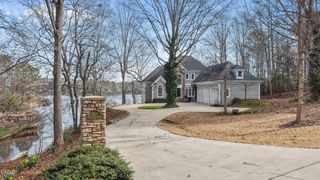
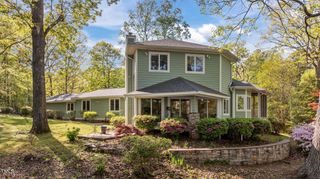
Tucked away on a private setting, this classic all-brick 1.5-story home offers incredible potential. The main floor features an open floor plan with recent updates, a large kitchen with custom cabinets and breakfast nook, hardwood floors in the dining room and study/office, and a massive owner's retreat. An oversized side-load garage adds everyday convenience. Outstanding expansion opportunities await in the unfinished walk-in attic (featuring a cedar closet, ready for a 4th bedroom) and the full unfinished walk-out basement opening to a lower patio. Outdoors, relax on the expansive wrap-around deck overlooking an in-ground heated pool (needs repair). Don't miss your fishing spot on the private pond. An exceptional find for dog lovers, breeders, or trainers—the property includes a standalone 1,225 sq. ft. climate-controlled building housing a fully equipped, professional 10-run dog kennel. SEE PRIVATE REMARKS. Two tracts sold together. Seller will NOT sell them separately. Beautiful small pond in front of the home. Look for walkway to fishing spot.
- Listing Status:
- Active
- Date Added:
- August 14, 2026
- Data Last Updated:
- September 22, 2026 at 8:41PM
- Listing Office:
- Coldwell Banker Advantage : 919-562-2200
- Listing Agent:
- Graham Baker : 919-961-1436
- MLS ID:
- 10184296

- General: Dog RunKennelRain GuttersStorageFenced YardKennel/Dog RunShed(s)See RemarksStorage
- Style: Transitional
- Other Structures: Kennel/Dog RunShed(s)See RemarksStoragePorchWrap AroundDeckPatioCovered
- Pool: Gas HeatIn GroundPool CoverSee Remarks
- Parking: ConcreteGarage Faces SideGarageOversizedParking PadParking spaces: 6
- Roofing: See RemarksArchitectural Shingle
- General: Brick2Brick/Mortar
- Road/Access: State Road
- Golf: None
- Originating MLS: Doorify MLS
- County: Franklin
- Zoning: FCO R-30Franklin County Pin # 2739-55-9046 & 2739-64-1759029600 & 035367
- Fencing: Back YardChain LinkSee Remarks
- Utilities: Electricity ConnectedPropane
- Water: Well
- Sewer: Septic Tank
- Source: Doorify MLS
This listing courtesy of Graham Baker , Coldwell Banker Advantage
Monthly Payment
- Principal & Interest $
- Property Taxes $
- Home Insurance $
- VA Funding Fee $

Location
Similar Listings Nearby