Lot 8 Stallings Road, Spring Hope, NC 27882
- 4 beds |
- 3 baths |
- 2,700 sqft
 Single-Family Home
  Built in 2027
  11.21acre lot
 2 car garage
  $324/sqft
  Listed 18 days ago
Property Description
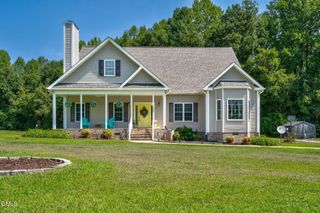
Stunning Custom Presale Opportunity on 11.21 Unrestricted Acres! Imagine waking up to the sound of a creek instead of traffic, roasting marshmallows over an open fire, and watching the sunset over your own pond. Down a long private drive, imagine this beautifully crafted 2,700 sq ft modern Craftsman surrounded by the privacy and natural beauty of 11.21 acres. More than a home, this is an opportunity to create a lifestyle entirely your own. Work with the builder to personalize the home around your vision, style, and specifications, pairing quality craftsmanship with a property that offers the space and freedom to truly make it yours—all just minutes from downtown Spring Hope. Home has not yet been built on this property. Photos are of a similar home and are for illustrative purposes. Plans, finishes, features, pricing, and options are subject to change. Final plan, placement, site costs, surveys, permitting, and specifications are subject to builder verification and approval.
- Listing Status:
- Active
- Date Added:
- September 4, 2026
- Data Last Updated:
- September 22, 2026 at 8:41PM
- Listing Office:
- RE/MAX Legacy : 919-435-5353
- Listing Agent:
- William E Thompson : 757-292-9683
- MLS ID:
- 10190785

- General: Other
- Style: Traditional
- Other Structures: OtherPorchScreenedPatio
- Parking: AttachedConcreteGarage Faces SideGarageGarage Door Opener
- Roofing: Shingle
- General: Board & Batten SidingFiber CementShake Siding1Block
- Road/Access: None
- Originating MLS: Doorify MLS
- County: Nash
- Zoning: A-1C3 211.21 ACLT 8BRANTLEY ET AL ACLT 8BRANTLEY ET AL355324
- Utilities: Electricity Available
- Water: Well
- Sewer: Septic Needed
- Source: Doorify MLS
This listing courtesy of William E Thompson , RE/MAX Legacy
Monthly Payment
- Principal & Interest $
- Property Taxes $
- Home Insurance $
- VA Funding Fee $

Location
Similar Listings Nearby