373 Sagamore Drive, Louisburg, NC 27549
- 4 beds |
- 3 baths |
- 2,817 sqft
 Single-Family Home
  Built in 1973
  1.07acre lot
 2 car garage
  $301/sqft
  Listed 6 months ago
Property Description
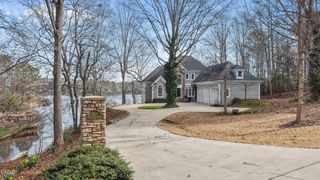
Waterfront living at its finest with this gorgeous 4-bedroom, 3-bathroom home situated on a beautifully landscaped expansive 1-acre lot with over 245 feet of water frontage! Enjoy panoramic lake views from so many rooms, just incredible! The grand living room features a stacked stone fireplace, and a breakfast area, complete with coffered ceilings, Anderson windows, and custom millwork galore. The spacious layout includes two main floor Bedrooms, one with an ensuite full Bathroom, a formal Dining room, a Home Office, as well a large Laundry room with ample storage cabinets. Upstairs you'll find two additional Bedrooms offering room for everyone. Outdoors, the property is a gardener's dream, with vibrant landscaping and serene lakefront vistas. The deck over Boathouse with lift system is ready for your boat! The detached 1100 square foot Workshop with multiple rooms, two mini-split HVAC systems, and an additional third-car garage bay offers incredible space for billiards, hobbies, a playroom, and plenty of areas for storage. Additional highlights include a Brand-New Roof (2025) on both the Home and the detached 1100 square foot Workshop. All of this and it's in close proximity to the community entrance. Located in a gated community with top-tier amenities like boating, fishing, beaches, pickleball, and access to The River Golf Club just minutes away. Each residence also includes two free golf memberships!
- Listing Status:
- Active
- Date Added:
- March 11, 2026
- Data Last Updated:
- September 22, 2026 at 9:40PM
- Listing Office:
- Howard Hanna Allen Tate LAKE ROYALE : 252-478-5608
- Listing Agent:
- Dan Gunther : 919-497-2201
- MLS ID:
- 10151935

- General: BalconyDockGardenPrivate YardRain GuttersBoat HouseOutbuildingRV/Boat StorageSecond GarageShed(s)StorageWorkshop
- Style: CraftsmanTraditional
- Other Structures: Boat HouseOutbuildingRV/Boat StorageSecond GarageShed(s)StorageWorkshopPorchDeckScreenedPatioSide PorchCovered
- Parking: Circular DrivewayGarageGolf Cart GarageGarage Door OpenerHeated GarageKitchen LevelLightedOversizedShared DrivewayStorageWorkshop in GarageParking spaces: 12
- Roofing: See RemarksArchitectural Shingle
- Windows: BlindsBay Window(s)ENERGY STAR Qualified WindowsSkylight(s)Window Treatments
- General: Fiber CementHardiPlank TypeShake Siding2Block
- Road/Access: Private RoadLakefrontWaterfront
- HOA Amenities: BoatingBeach AccessBasketball CourtClubhouseGolf CourseGatedMarinaMaintenance GroundsPicnic AreaPowered Boats AllowedPlaygroundPoolRecreation FacilitiesShuffleboard CourtSecurityTennis Court(s)Road MaintenanceStorm Water Maintenance1252.44Annually
- Golf: ClubhouseFishingGatedGolfLakePlaygroundPoolTennis Court(s)
- Originating MLS: Doorify MLS
- County: Franklin
- Zoning: ROYALE LOTS 835 836 CYP CR TWNSHP BUNF020787
- View: GardenLakePanoramicTrees/WoodsWater
- Utilities: Cable ConnectedElectricity ConnectedPropaneWater ConnectedSeptic Connected
- Water: Community Water
- Sewer: Septic Tank
- Source: Doorify MLS
This listing courtesy of Dan Gunther , Howard Hanna Allen Tate LAKE ROYALE
Monthly Payment
- Principal & Interest $
- Property Taxes $
- Home Insurance $
- VA Funding Fee $

Location
Similar Listings Nearby