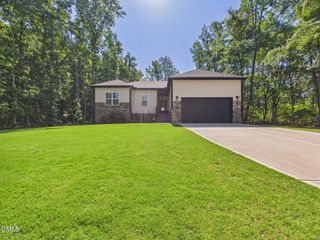
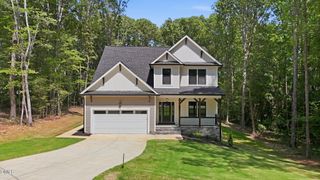
95 Leisure Lane, Louisburg, NC 27549
- 3 beds |
- 2 baths |
- 1,850 sqft
 Single-Family Home
  Built in 2026
  0.69acre lot
 2 car garage
  $222/sqft
  Listed 10 days ago
Property Description
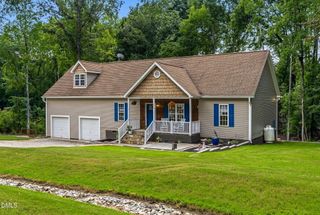
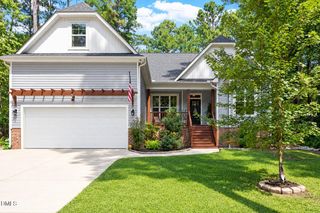
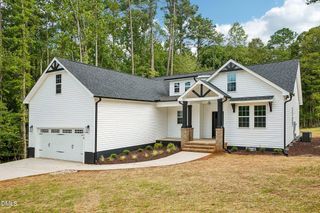
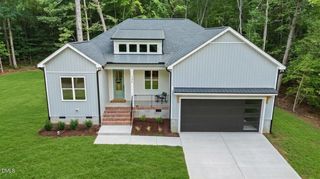
Pool Lot! NO HOA on almost an Acre Lot Backing to Tree Line! True Ranch w/2-Car Garage, Massive Rocking Chair Front Porch & Rear Covered Porch! Wide Plank Waterproof LVP Flooring ThroughOut Entire Home minus wet areas. Family Room w/Dramatic Vaulted Ceiling & Fireplace w/Stained Wood Mantle! Kitchen w/Granite Countertops, Stainless Appliances Incl Upgraded Slide In Range, White Shaker Style Cabinets w/Designer Pulls, Herringbone Tile Backsplash, Sink w/Window Above, Recessed Lighting & Pantry! Center Island w/Barstool Area & 2 Designer Glass Pendant Lights! Massive Informal Dining- Perfect for an Extension Table for Hosting Holiday Dinners w/French Door to Covered Porch! Primary Suite w/Huge WalkIn Closet w/Direct Laundry Room Access! Primary Bath w/''His & Her'' Separate Vanities, Quartz Countertops, 12x24 Tile Flooring, WalkIn Shower & Separate Water Closet. Huge WalkIn Closet w/Custom Wood Shelving & BuiltIns! Pocket Office w/Custom Desk w/Stained Wood Top, Window, Drop Zone & tons of BuiltIn Shelving for Storage!
- Listing Status:
- Active
- Data Last Updated:
- September 22, 2026 at 3:19PM
- Listing Office:
- The Real Estate Studio LLC : 919-812-3414
- Listing Agent:
- Laurie Evans : 919-812-3414
- MLS ID:
- 10192471
- General: Private YardRain Gutters
- Style: RanchTraditionalTransitional
- Other Structures: PorchFront PorchRear PorchDeckCovered
- Parking: AttachedConcreteDrivewayGarage Faces FrontGarageGarage Door OpenerInside EntranceLightedParking spaces: 6
- Roofing: ArchitecturalShingle
- General: Batts InsulationBlown-In InsulationVinyl Siding1Crawlspace
- Road/Access: Paved
- Originating MLS: AMLSNC_TRIANGLE
- County: Franklin
- Zoning: PIN2815-89-2188DB2352/PG2125PB2023/PG216049968
- Fencing: None
- Utilities: Cable AvailableElectricity ConnectedPropanePhone AvailableWater Connected
- Water: Well
- Sewer: Septic Tank
- Source: AMLSNC_TRIANGLE
This listing courtesy of Laurie Evans , The Real Estate Studio LLC
Monthly Payment
- Principal & Interest $
- Property Taxes $
- Home Insurance $
- VA Funding Fee $