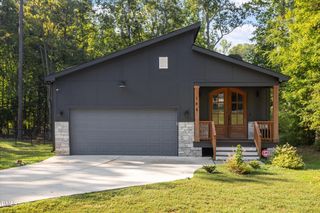
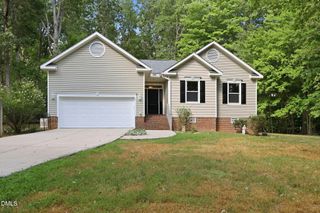
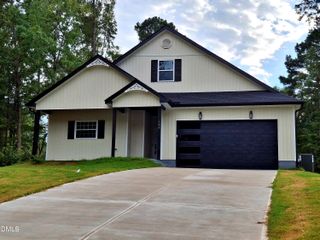
135 Seneca Drive, Louisburg, NC 27549
- 3 beds |
- 2 baths |
- 1,665 sqft
 Single-Family Home
  Built in 2026
  0.34acre lot
 2 car garage
  $240/sqft
  Listed 2 months ago
Property Description
Welcome home to this stunning custom-built ranch nestled on a beautiful wooded homesite inside the gated resort community of Lake Royale. Thoughtfully designed for effortless one-level living, this split-bedroom floor plan blends luxury, functionality, and timeless craftsmanship with custom details rarely found in new construction. From the moment you step inside, you'll be captivated by the spacious, light-filled interior featuring soaring 10-foot ceilings, oversized 9-foot doors, and an open-concept design that lives as beautifully as it looks. The inviting family room centers around a cozy electric fireplace and flows seamlessly onto the screened covered porch, where peaceful wooded views provide the perfect backdrop for morning coffee or relaxing evenings. At the heart of the home, the chef-inspired kitchen is designed to impress with quartz countertops, abundant prep space, a striking oversized island, and an enormous custom walk-in pantry with built-in shelving. One of the home's most practical and memorable features is the convenient grocery drop door providing direct access from the garage into the pantry—making unloading groceries easier than ever. Everyday living is elevated with thoughtful touches throughout. Luxury wide-plank, waterproof, scratch-resistant LVP flooring flows seamlessly through the home, while the spacious laundry room is tucked discreetly behind a pocket door just off the garage. Complete with a built-in bench, storage area, and eye-catching designer tile, it serves as the perfect mudroom and drop zone to keep daily life organized. The beautifully selected designer tile continues into both bathrooms, adding warmth, character, and a level of finish that sets this home apart. The private primary suite is a true retreat featuring an oversized tiled walk-in shower, dual vanities, a private water closet, and an expanded custom walk-in closet with abundant built-in shelving and organization. Two additional bedrooms are thoughtfully positioned on the opposite side of the home, providing comfort and privacy for family members or guests. For added peace of mind, the builder includes a 2-10 New Construction Home Warranty. Beyond the home itself, Lake Royale offers an exceptional lifestyle. This private gated community features a 345-acre lake perfect for boating, fishing, kayaking, paddleboarding, and water sports, along with an 18-hole golf course, swimming pool, sandy beaches, tennis and pickleball courts, parks, playgrounds, clubhouse, year-round community events, and 24-hour gated security. Whether you're searching for an active lifestyle or a peaceful retreat surrounded by nature, you'll find the best of both worlds right here. Come experience the quality craftsmanship, thoughtful design, and exceptional amenities that make this home truly special. Your forever home may be waiting.
- Listing Status:
- Active
- Date Added:
- July 12, 2026
- Data Last Updated:
- September 22, 2026 at 3:43PM
- Listing Office:
- Coldwell Banker HPW : 919-847-6767
- Listing Agent:
- Ronda Roberts : 919-802-7020
- MLS ID:
- 10179655

- General: Rain Gutters
- Style: ContemporaryRanch
- Other Structures: EnclosedPorchFront PorchRear PorchScreenedCovered
- Parking: DrivewayGarageGarage Door Opener
- Roofing: ShingleArchitectural Shingle
- General: Vertical SidingVinyl Siding1Concrete PerimeterRaisedCrawlspace
- Road/Access: Asphalt
- HOA Amenities: BoatingBeach AccessBoat DockBarbecueCabanaClubhouseDog ParkGolf CourseGatedMaintenance GroundsMaintenance StructureParkPicnic AreaPowered Boats AllowedPlaygroundPoolParty RoomRecreation FacilitiesSecurityTennis Court(s)Security1252.44Annually
- Originating MLS: Doorify MLS
- County: Franklin
- Zoning: FCO R-30Mb 12 Pg 23022460
- View: Trees/Woods
- Utilities: Electricity ConnectedWater ConnectedSeptic Connected
- Water: Community Water
- Sewer: Septic Tank
- Source: Doorify MLS
This listing courtesy of Ronda Roberts , Coldwell Banker HPW
Monthly Payment
- Principal & Interest $
- Property Taxes $
- Home Insurance $
- VA Funding Fee $

Location
Similar Listings Nearby