Address unavailable.
- 4 beds |
- 4 baths |
- 3,586 sqft
 Single-Family Home
  Built in 2026
  0.69acre lot
 3 car garage
  $251/sqft
  Listed 1 month ago
Property Description
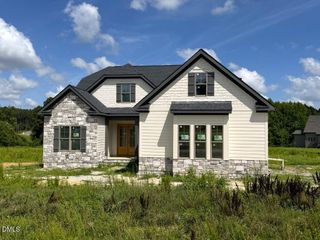
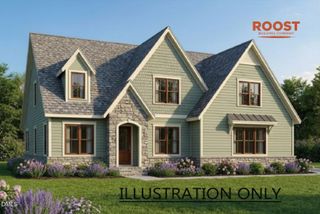
Crafted by award-winning Brandywine Homes, sitting on a sprawling, nearly one-acre lot perfectly primed for a future pool. From the high ceilings and custom trim to the designer lighting and site-finished hardwoods, every detail of luxury living in Franklin Country. The heart of the home is an expansive, open-concept living area anchored by a two-story family room with a ceiling-height tile surround fireplace with custom built-in cabinetry. Sliders open to a screened porch featuring a cozy stacked-stone fireplace--your own private backyard retreat. The gourmet kitchen, complete with premium appliances, locally crafted two-tone cabinetry rising to the ceiling, a striking reverse tray ceiling, "Calacatta Storm" quartz countertops featuring a massive waterfall island, and hidden scullery with spacious prep pantry equipped with its own sink. The owner's suite features a beamed tray ceiling and spa-inspired en-suite bathroom with "White Zen" quartz vanities, a freestanding soaking tub, and a zero-entry 12x24 tiled shower with built-in bench. A private main-level guest suite ensures comfort and convenience for visitors. The second floor offers a dedicated game room, flexible bonus room perfect for a home gym or private office, and conditioned storage space. Modern efficiency is built right in with low-E windows and a sealed crawl space! Complete with a three-car garage, side load garage for ample parking space.
- Listing Status:
- Active
- Data Last Updated:
- July 27, 2026 at 8:18PM
- Listing Office:
- Coldwell Banker HPW : 919-876-8824
- Listing Agent:
- Jim Allen : 919-645-2114
- MLS ID:
- 10176425
- General: Rain Gutters
- Style: TraditionalTransitional
- Other Structures: PorchFront PorchRear PorchScreened
- Parking: AttachedConcreteGarageGarage Door OpenerInside EntranceGarage Faces SideParking spaces: 7
- Roofing: ArchitecturalShingle
- Windows: Low-Emissivity Windows
- General: Fiber CementStoneStone Veneer1PermanentRaised
- Road/Access: Asphalt
- HOA Amenities: InsuranceAnnually
- Originating MLS: AMLSNC_TRIANGLE
- County: Franklin
- Zoning: LO13 Grandiflora050867
- Fencing: None
- Utilities: Cable AvailableElectricity AvailablePhone AvailableWater Available
- Water: PrivateWell
- Sewer: Septic Tank
- Source: AMLSNC_TRIANGLE
This listing courtesy of Jim Allen , Coldwell Banker HPW
Monthly Payment
- Principal & Interest $
- Property Taxes $
- Home Insurance $
- VA Funding Fee $