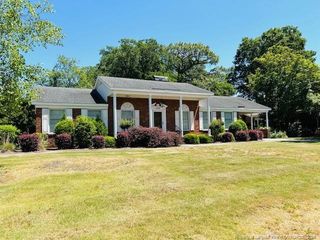

112 Rennert Road, Lumberton, NC 28360
- 3 beds |
- 2 baths |
- 1,745 sqft
 Single-Family Home
  Built in 1996
  —— sqft lot
  2 car garage
  $175/sqft
  Listed 1 month ago
Property Description
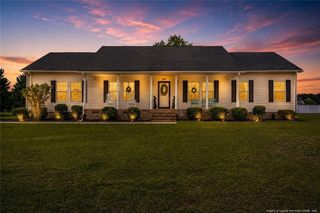
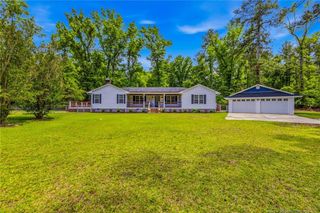
Welcome home to this move-in-ready spacious 3 Bed/2 Bath retreat, nestled on approx. 1.25 acres of wide-open space consisting of 3 separate parcels, perfect for country living, while conveniently located, just minutes from shopping, dining, schools, and everyday amenities! This beautiful property has been meticulously maintained with modern updates throughout to include, new roof/2022, new recess lighting, modern finishes, fresh paint, a large updated master suite with/double vanity & a large walk-in shower! The primary residence, approximately 1,745 SQ FT., offers 2 additional rooms with shared access to a full bath. Additional features include: immaculate luxury engineered plank wood flooring, an elegant dining room fireplace feature, a spacious kitchen with breakfast bar and pantry! Another phenomenal outdoor asset is the 1,500 SQ FT accessory unit outfitted with a full kitchen, half bath, utilities and garage space with a secondary 2-car concrete carport that doubles as a versatile covered porch! Perfect for car hobbyists, outdoor enthusiasts, or income-producing rental potential! Secondary metal outbuilding (33' x 21') provides extra space for a workshop, heavy equipment storage, or hobbies. This unique acreage is ideal for a mini-farm, gardening, animals, or a horse property. Don't miss this incredible opportunity for flexibility, comfort and the peaceful rural lifestyle you’ve been looking for. Call today to schedule your private tour and make this unique dream home yours!
- Listing Status:
- Active
- Date Added:
- June 15, 2026
- Data Last Updated:
- July 29, 2026 at 3:41AM
- Listing Office:
- REALTY ONE GROUP HERITAGE : 910-738-3731
- Listing Agent:
- ALICIA OXENDINE : 910-734-6944
- MLS ID:
- LP764407

- General: Storage
- Other Structures: Front Porch
- Parking: Detached
- Windows: BlindsWindow Treatments
- General: One
- Originating MLS: Doorify MLS
- County: Robeson
- Zoning: Residential DistrictLT 3 NORTH SUN SEC 1 DV .2013-02-00235
- Fencing: Partial
- Sewer: Septic Tank
- Source: Doorify MLS
This listing courtesy of ALICIA OXENDINE , REALTY ONE GROUP HERITAGE
Monthly Payment
- Principal & Interest $
- Property Taxes $
- Home Insurance $
- VA Funding Fee $

Location
Similar Listings Nearby