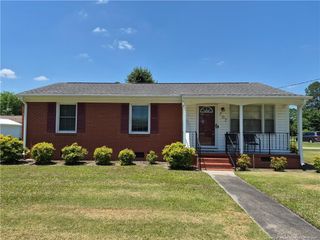
96 Surry Drive, Lumberton, NC 28358
- 3 beds |
- 1 bath |
- 1,140 sqft
 Single-Family Home
  Built in 1960
  —— sqft lot
  —— car garage
  $145/sqft
  Listed 1 month ago
Property Description
Escape the neighborhood without sacrificing convenience! Nestled on approximately 2.5 acres, this charming home offers the space and privacy that today's buyers are searching for.A long circular driveway welcomes you home, while mature trees create a peaceful setting with room to breathe. The spacious covered front porch is perfect for morning coffee, relaxing evenings, or gathering with family and friends.Inside, you'll find generous living spaces filled with natural light, updated flooring, a beautifully renovated kitchen with stainless steel appliances, spacious bedrooms, and an inviting layout that's ready for everyday living.Outside is where this property truly shines. Multiple outbuildings, an additional septic system, and a large rear building provide endless possibilities for hobbies, storage, entertaining, workshop space, or future improvements (subject to county approval). Whether you've dreamed of gardening, raising chickens, parking an RV, building a shop, or simply enjoying your own slice of country, this property offers the flexibility to make it happen.Located on a quiet dead-end road, you'll enjoy peaceful country living while remaining just a short drive from shopping, restaurants, and Fort Bragg.If you've been searching for acreage, privacy, and potential, this is a property you won't want to miss.
- Listing Status:
- Active
- Date Added:
- June 20, 2026
- Data Last Updated:
- July 29, 2026 at 3:41AM
- Listing Office:
- RE/MAX CHOICE : 910-483-7500
- Listing Agent:
- HEATHER SHIRK : 910-224-7779
- MLS ID:
- LP765048

- Other Structures: Covered
- Parking: Detached Carport
- General: One and One Half
- Originating MLS: Doorify MLS
- County: Robeson
- Zoning: A LT11 C&R DEV CORP2904-03-015
- Utilities: Propane
- Sewer: Septic Tank
- Source: Doorify MLS
This listing courtesy of HEATHER SHIRK , RE/MAX CHOICE
Monthly Payment
- Principal & Interest $
- Property Taxes $
- Home Insurance $
- VA Funding Fee $

Location
Similar Listings Nearby
 New - 3 days ago