386 Oakwood Heights Drive, Lumberton, NC 28358
- 3 beds |
- 2 baths |
- 1,291 sqft
 Single-Family Home
  Built in 2017
  0.53acre lot
 —— car garage
  $146/sqft
  Listed 3 days ago
Property Description
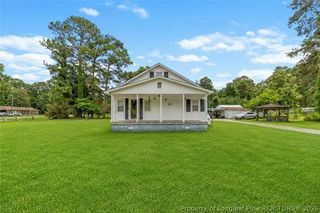
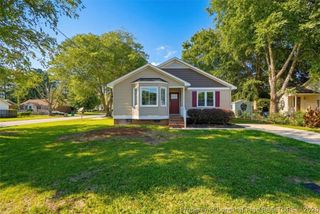
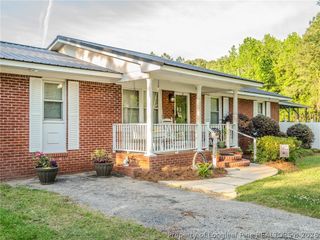
Welcome to this well-maintained 3-bedroom, 2-bath home situated on 1/2 acre in Oakwood Heights. Step inside to a bright, inviting living space designed to maximize both comfort and functionality. The spacious living area flows into the dining area, leading into the custom-designed galley kitchen, creating a space for everyday living and entertaining. Retreat to the generously sized master suite that features an oversized walk-in closet with exceptional storage for clothing, accessories, and more. Enjoy outdoor living at it's finest from the deck or screened porch, both overlooking the beautifully landscaped backyard. A wired workshop provides the perfect space for hobbies, projects, or additional storage. This move-in ready home offers the perfect blend of comfort, convenience, and charm. Schedule a showing today!
- Listing Status:
- Active
- Data Last Updated:
- July 29, 2026 at 2:17AM
- Listing Office:
- RE/MAX REAL ESTATE EXCHANGE : 910-738-1466
- Listing Agent:
- CHRISTIE CUTBUSH : 910-734-5550
- MLS ID:
- 766648

- General: DeckPorchStorageShedShed(s)
- Style: One Story
- Other Structures: Shed(s)PorchDeckScreenedCovered
- Windows: Blinds
- General: Vinyl Siding1
- Originating MLS: FAY_FAYNC
- County: Robeson
- Topography: ClearedLevel
- Zoning: LT 31 OAKWOOD HEIGHTS SECTION 2081802025
- Water: Public
- Sewer: Septic Tank
- Source: FAY_FAYNC
- Ownership: More than a year
- Exclusions: None
This listing courtesy of CHRISTIE CUTBUSH , RE/MAX REAL ESTATE EXCHANGE
Monthly Payment
- Principal & Interest $
- Property Taxes $
- Home Insurance $
- VA Funding Fee $