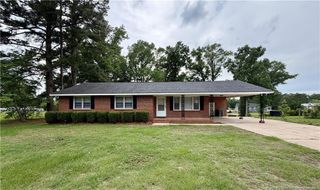
1301 E 10th Street, Lumberton, NC 28358
- 3 beds |
- 2 baths |
- 1,256 sqft
 Single-Family Home
  Built in 1988
  —— sqft lot
  —— car garage
  $163/sqft
  Listed 1 month ago
Property Description
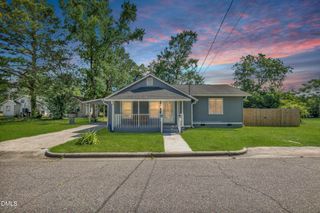
Gorgeous move-in ready, newly renovated three-bedroom, two bath ranch on corner lot, spanning approximately 1,250 SF., blends timeless style and contemporary design with great curb appeal! Home boasts of sleek modern upgrades, immaculate luxury flooring, a large kitchen w/ custom cabinetry, premium quartz countertops and new appliances! A bright & spacious family room displays new recess lighting, new windows and opens to a cozy screened in porch! Additional amenities include; a private primary suite which features a fully updated bathroom w/ a modern vanity and complimentary brushed nickel plumbing fixtures. Two additional bedrooms offer plenty of natural light & large closets with convenient access to a beautiful second full bath. The back lawn green space is perfect for entertainment, showcasing a large deck, privacy fencing and extra storage as the property includes both an attached storage room with an auxiliary utility shed ideal for the outdoor enthusiast! Conveniently located minutes from downtown, I-95 & I-74, dining, shopping, hospital & more! THIS HOME IS NOT FOR RENT. FOR SELL ONLY. Call today and make this exceptional property your next dream home!
- Listing Status:
- Active
- Date Added:
- June 12, 2026
- Data Last Updated:
- July 29, 2026 at 3:41AM
- Listing Office:
- REALTY ONE GROUP HERITAGE : 910-738-3731
- Listing Agent:
- ALICIA OXENDINE : 910-734-6944
- MLS ID:
- LP764291

- Other Structures: Front PorchDeckCovered
- General: One
- Originating MLS: Doorify MLS
- County: Robeson
- Zoning: LT 3 EASTWOOD SD SEC 63230-02-02111
- Water: Public
- Sewer: Public Sewer
- Source: Doorify MLS
This listing courtesy of ALICIA OXENDINE , REALTY ONE GROUP HERITAGE
Monthly Payment
- Principal & Interest $
- Property Taxes $
- Home Insurance $
- VA Funding Fee $

Location
Similar Listings Nearby
 New - 3 days ago