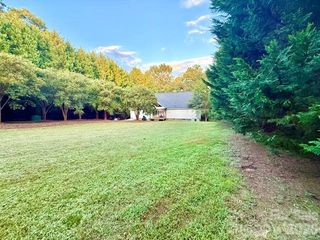
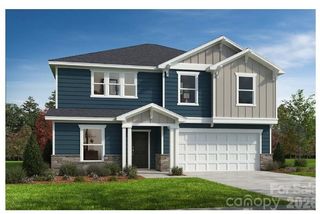
1645 Grassy Knoll Trail, Maiden, NC 28650
- 4 beds |
- 3 baths |
- 2,169 sqft
 Single-Family Home
 Built in 2026
 8,276sqft lot
 2 car garage
 $161/sqft
 Listed 13 days ago
Property Description
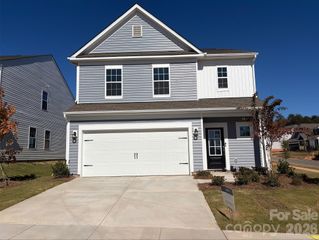
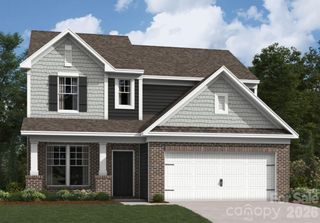
The Westbury is a new two-story home that delivers modern comfort with ample room to grow and entertain. Upon entry is a double-height foyer that flows to a spacious open-concept design situated among the family room, modern kitchen and breakfast room, perfect for seamless everyday living. An intimate rear deck offers serene outdoor space to soak in the scenery. The second level is occupied by a large loft for additional shared living space and all four bedrooms, including the private owner’s suite with a full-sized bathroom. A two-car garage completes the home. Plus, our signature Everything's Included program means you will get quartz kitchen countertops, subway tile backsplash, ceramic tile, and luxury vinyl plank flooring at no extra cost! Nestled in the foothills of Maiden and bordering Denver NC, Shannon Woods is a masterplan community with two collections of homes. Onsite amenities include A Clubhouse with kitchenette, swimming pool with zero entry and splash zone, fitness center & playground.
- Listing Status:
- Active
- Data Last Updated:
- November 10, 2026 at 3:17PM
- Listing Office:
- Lennar Sales Corp : 704-759-6048
- MLS ID:
- 4438546

- Style: Traditional
- Other Structures: Patio
- Parking: DrivewayAttached GarageGarage Faces Front
- Roofing: Fiberglass
- Windows: Insulated Window(s)
- General: Site BuiltSlab
- Road/Access: ConcretePaved
- HOA Amenities: 258.0Quarterly
- Originating MLS: carolina
- County: Catawba
- Zoning: PD-CD368704903360
- Utilities: Cable AvailableElectricity ConnectedNatural GasUnderground Utilities
- Water: City
- Sewer: Public Sewer
- Source: carolina
This listing courtesy of Lennar Sales Corp
Monthly Payment
- Principal & Interest $
- Property Taxes $
- Home Insurance $
- VA Funding Fee $