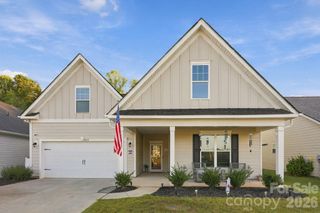
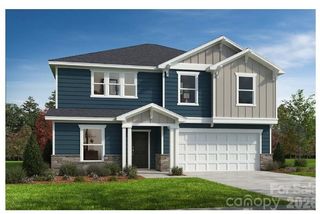
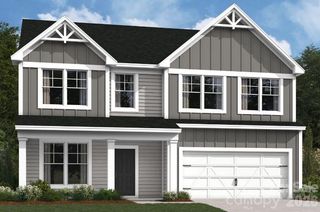
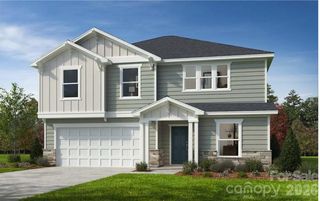
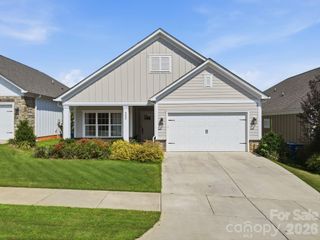
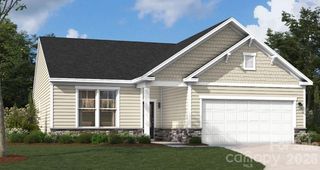
8886 Visgrove Drive, Sherrills Ford, NC 28673
- 3 beds |
- 3 baths |
- 2,317 sqft
 Single-Family Home
  Built in 2026
  7,405sqft lot
 2 car garage
  $158/sqft
  Listed 4 days ago
Property Description
Welcome to the Bexley II! This beautiful home is set to impress with modern features & elegance. Entering the home from the front covered porch, you are greeted with an inviting and homey foyer. Off to the side, you'll find a flex space that allows for an extra area to decorate. The home will open up when entering your main living area. The kitchen is equipped with stainless steel appliances, side-by-side door refrigerator, kitchen island and quartz counter tops. The breakfast area allows for sit down meals & extra space. Walk out the rear sliding glass door to your extended patio to enjoy entertaining or a morning coffee. The family room is spacious and open, allowing for a sectional as well as additional furniture. Throughout the main living areas is easily maintainable EVP flooring for easy cleaning as well as 2" faux wood blinds throughout the home. Upstairs you will find 2 additional bedrooms, a shared bathroom and the laundry room, complete with a washer and dryer. The Owner's suite is designed to maximize elegance and relaxation. The walk-in closet allows for maximum space for all your wardrobe needs. Finally, the en-suite is nothing short of spa-like. With a dual vanity, private toilet area & tiled shower.
- Listing Status:
- Active
- Data Last Updated:
- September 28, 2026 at 3:16PM
- Listing Office:
- M/I Homes : 704-575-4642
- MLS ID:
- 4427881

- Style: Transitional
- Other Structures: Front PorchPatio
- Parking: DrivewayAttached GarageGarage Door OpenerGarage Faces Front
- Roofing: Architectural Shingle
- General: Site BuiltSlab
- Road/Access: ConcretePaved
- HOA Amenities: 272.25Quarterly
- Originating MLS: carolina
- County: Catawba
- Zoning: res460902851894
- Utilities: Cable AvailableNatural Gas
- Water: City
- Sewer: Public Sewer
- Source: carolina
This listing courtesy of M/I Homes
Monthly Payment
- Principal & Interest $
- Property Taxes $
- Home Insurance $
- VA Funding Fee $