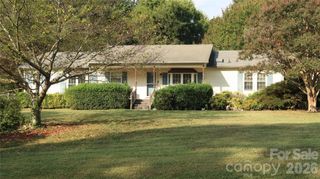
8204 Mccormick Street, Terrell, NC 28682
- 3 beds |
- 2 baths |
- 2,052 sqft
 Single-Family Home
  Built in 2023
  7,405sqft lot
 2 car garage
  $185/sqft
  Listed 4 days ago
Property Description
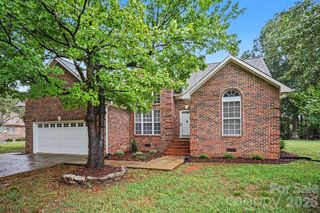
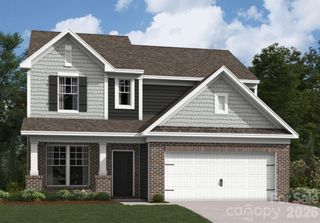
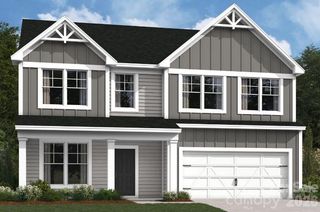
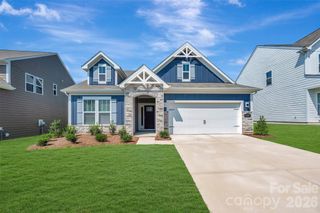
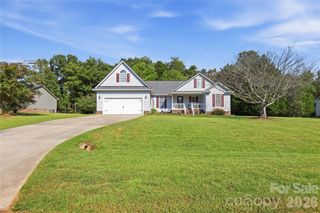
Welcome to 8204 McCormick Street! Built in 2023 and offering approximately 2,052 sq. ft., this beautifully maintained 3-bedroom, 2-bath home combines an open-concept design with the convenience of primarily one-level living. Step inside to a bright, spacious interior where vaulted ceilings enhance the open living, dining, and kitchen areas. The kitchen is the centerpiece of the home, featuring white cabinetry, quartz countertops, tile backsplash, stainless steel appliances, recessed lighting, and an oversized island with additional prep and seating space. The main-level primary suite offers a spacious bedroom, walk-in closet, and private bath featuring dual vanities and a large tiled walk-in shower. Two additional bedrooms and a second full bath are also located on the main level, along with a dedicated laundry room. Upstairs, a large bonus room provides over 300 additional square feet of flexible living space—ideal for a media room, home office, recreation room, or additional lounge. Outside, the covered front porch creates an inviting place to relax, while the backyard offers a wooded backdrop for added privacy. Additional highlights include a two-car garage and low-maintenance, move-in-ready condition. Located in Villas at Sherrills Ford with access to the community pool and convenient to Lake Norman, shopping, dining, and everyday amenities. Modern finishes, a fantastic open layout, main-level bedrooms, and a versatile upstairs bonus room make 8204 McCormick Street one you won't want to miss.
- Listing Status:
- Active
- Data Last Updated:
- September 28, 2026 at 1:16PM
- Listing Office:
- EXP Realty LLC Mooresville : 336-398-3824
- MLS ID:
- 4427397

- Other Structures: Front PorchScreenedPatioCovered
- Parking: DrivewayAttached GarageGarage Faces Front
- Roofing: Architectural Shingle
- General: Site BuiltSlab
- Road/Access: ConcretePaved
- HOA Amenities: 184.0Monthly
- Originating MLS: carolina
- County: Catawba
- Zoning: PD-CD4617092711900000
- Water: City
- Sewer: Public Sewer
- Source: carolina
This listing courtesy of EXP Realty LLC Mooresville
Monthly Payment
- Principal & Interest $
- Property Taxes $
- Home Insurance $
- VA Funding Fee $

 New - 3 days ago