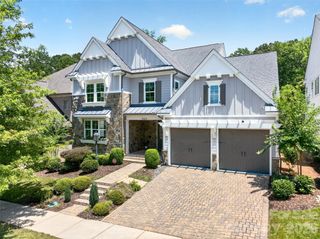
1004 Viscount Drive, Matthews, NC 28104
- 5 beds |
- 6 baths |
- 5,318 sqft
 Single-Family Home
  Built in 2012
  0.39acre lot
 3 car garage
  $263/sqft
  Listed 2 days ago
Property Description
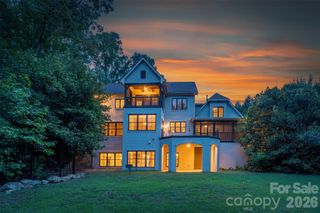
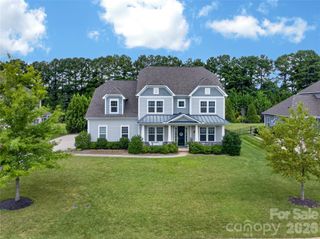
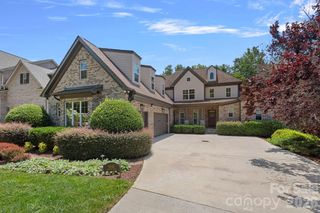
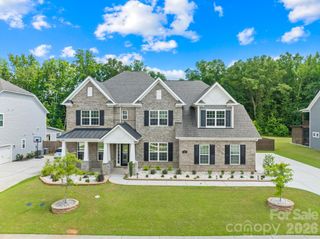
Welcome to this exceptional estate in the highly sought-after Brookhaven community, where timeless elegance and meticulous updates create a truly move-in-ready home. Zoned for award-winning schools, Brookhaven offers resort-style amenities and year-round community events in one of the Charlotte area's most desirable neighborhoods. A dramatic two-story foyer with a sweeping staircase, soaring ceilings, crown molding, and wide-plank luxury vinyl flooring welcomes you inside. Designed for both comfort and entertaining, the home features five spacious bedrooms with direct bath access, including a main-level guest suite with a walk-in shower. The luxurious owner's retreat offers dual walk-in closets and a beautifully renovated spa-inspired bath (2025). Brand-new carpet enhances the second and third floors. The gourmet kitchen features upgraded appliances, abundant cabinetry, generous counter space, and an open layout perfect for everyday living and entertaining. Additional highlights include a spacious bonus room, oversized laundry room with built-ins, a convenient drop zone, and exceptional storage throughout. The versatile third floor is ideal for a media room, gym, or additional living space. Enjoy the newly built deck overlooking a beautifully landscaped, fully fenced backyard—perfect for relaxing or entertaining. Recent updates include a new second-floor HVAC (2026), water heater (2022), dishwasher (2024), primary bath renovation (2025), and many additional improvements, offering peace of mind and true turnkey living. This beautifully maintained Brookhaven home combines luxury, space, and modern updates in an exceptional community.
- Listing Status:
- Active
- Data Last Updated:
- July 31, 2026 at 7:16PM
- Listing Office:
- NextHome Paramount : 704-315-7590
- MLS ID:
- 4404468

- General: In-Ground Irrigation
- Other Structures: Front PorchDeck
- Parking: Attached GarageGarage Door OpenerGarage Faces Side
- Roofing: Architectural Shingle
- General: Site BuiltCrawl Space
- Road/Access: ConcretePaved
- HOA Amenities: 440.0Quarterly
- Originating MLS: carolina
- County: Union
- Zoning: AR007-147-761
- Fencing: Back YardFenced
- Utilities: Electricity ConnectedNatural Gas
- Water: City
- Sewer: Public Sewer
- Source: carolina
This listing courtesy of NextHome Paramount
Monthly Payment
- Principal & Interest $
- Property Taxes $
- Home Insurance $
- VA Funding Fee $

 New - 3 days ago