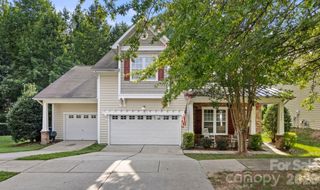
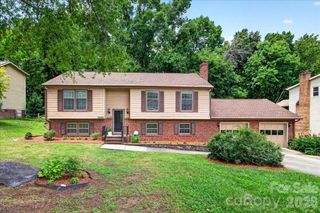
104 Southern Cross Lane, Matthews, NC 28105
- 4 beds |
- 4 baths |
- 3,057 sqft
 Single-Family Home
  Built in 1995
  0.34acre lot
 2 car garage
  $245/sqft
  Listed 2 months ago
Property Description
Priced to Sell! Welcome to this exceptional residence tucked away at the end of a quiet cul-de-sac in one of Matthews’ most sought-after established neighborhoods. Offering over 3,000 square feet of thoughtfully designed living space, this beautifully maintained home features 4 bedrooms, 3 full bathrooms, and a versatile floor plan that combines comfort, privacy, and functionality. Surrounded by mature trees and bordered by a scenic walking trail, the property offers a peaceful, park-like setting while remaining just minutes from shopping, dining, top-rated schools, and everything the Charlotte area has to offer. The inviting interior is filled with natural light and offers generous living spaces ideal for both everyday living and entertaining. The basement includes a private fourth bedroom and full bathroom, creating the perfect setup for multigenerational living, an in-law suite, guest accommodations, a recreation room, or a private home office. This home has been freshly painted within the last two years, as well as a refrigerator and dishwasher that were both replaced within the last two years, providing added value and peace of mind for the next owner. With its desirable location, spacious layout, and incredible flexibility, this is a rare opportunity to own a move-in-ready home in one of Matthews’ most established and desirable communities. Schedule your private showing today!
- Listing Status:
- Active
- Data Last Updated:
- August 10, 2026 at 5:16PM
- Listing Office:
- Keller Williams Connected : 803-835-2300
- MLS ID:
- 4391512

- General: Storage Unit (Off Site)Shed(s)
- Style: Traditional
- Other Structures: DeckPatio
- Parking: BasementDrivewayAttached GarageGarage Door OpenerGarage Faces Side
- Roofing: Architectural Shingle
- General: Site BuiltBasement
- Road/Access: Concrete
- HOA Amenities: 366.0Annually
- Originating MLS: carolina
- County: Mecklenburg
- Zoning: R-12(CD)227-035-53
- Fencing: Back Yard
- Water: City
- Sewer: Public Sewer
- Source: carolina
This listing courtesy of Keller Williams Connected
Monthly Payment
- Principal & Interest $
- Property Taxes $
- Home Insurance $
- VA Funding Fee $

 New - 2 days ago