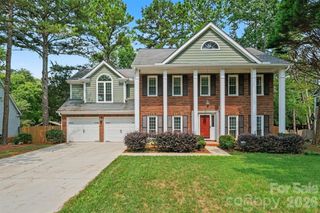
12620 Idlewild Road, Matthews, NC 28105
- 3 beds |
- 3 baths |
- 2,018 sqft
 Single-Family Home
  Built in 1957
  0.5acre lot
 2 car garage
  $292/sqft
  Listed 24 days ago
Property Description
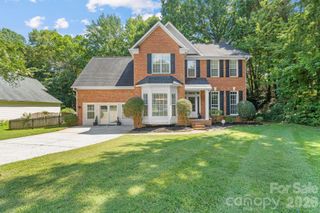
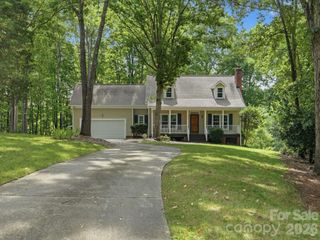
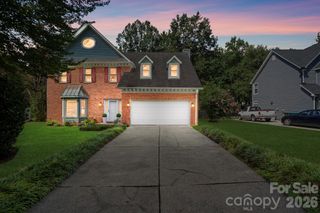
Welcome to this beautifully renovated Matthews home, where striking design meets modern comfort. With more than $150,000 in thoughtful renovations completed between 2023 and 2026, this move-in-ready home offers exceptional quality and attention to detail throughout. Inside, you’ll find a bright, open floor plan with three spacious bedrooms and two-and-a-half bathrooms. The stunning kitchen serves as the heart of the home, featuring elegant quartz countertops, soft-close shaker cabinetry, a large island with generous seating, a stylish tile backsplash, and a gas range—perfect for both everyday living and entertaining. Designer finishes can be found throughout, including mid-century modern lighting, custom trim accents, built-in closet shelving, and beautifully crafted tile work in the bathrooms that adds a luxurious touch. The fully brick exterior not only provides classic curb appeal but also offers lasting durability and low-maintenance ownership. A brand-new roof installed in 2026 adds even more value and peace of mind. Outside, you’ll enjoy a spacious, fully fenced backyard with endless possibilities for entertaining, relaxing, gardening, or play. The attached two-car garage includes an additional storage area, providing plenty of room for tools, outdoor equipment, and seasonal items. Homes with this level of craftsmanship, extensive updates, and timeless finishes are hard to find. Schedule your private showing today and experience everything this exceptional Matthews home has to offer.
- Listing Status:
- Active
- Data Last Updated:
- August 10, 2026 at 7:16PM
- Listing Office:
- Mundy Real Estate, LLC : 980-771-9200
- MLS ID:
- 4401903

- Other Structures: Front Porch
- Parking: DrivewayAttached Garage
- Roofing: Architectural Shingle
- General: Site BuiltCrawl Space
- Road/Access: GravelPaved
- Originating MLS: carolina
- County: Mecklenburg
- Zoning: R-20193-323-14
- Fencing: Back YardFencedWood
- Water: City
- Sewer: Public Sewer
- Source: carolina
This listing courtesy of Mundy Real Estate, LLC
Monthly Payment
- Principal & Interest $
- Property Taxes $
- Home Insurance $
- VA Funding Fee $

 New - 3 days ago