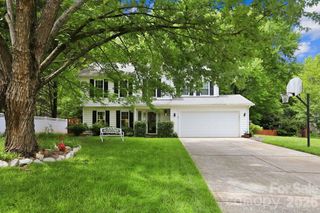
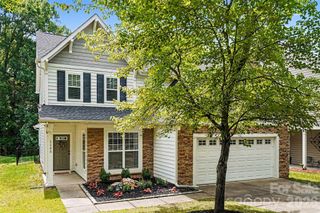
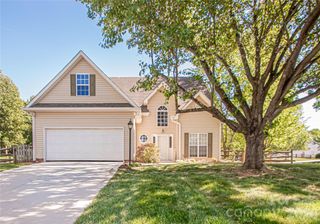
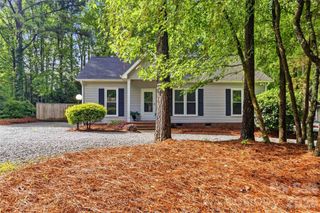
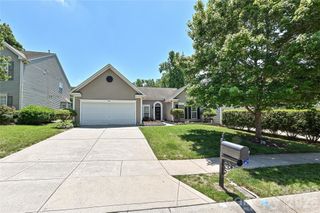
1348 Millbank Drive, Matthews, NC 28104
- 3 beds |
- 3 baths |
- 1,756 sqft
 Single-Family Home
  Built in 2005
  6,970sqft lot
 2 car garage
  $251/sqft
  Listed 3 days ago
Property Description
1348 Millbank Drive checks every box -- and then some. Soaring ceilings, walls of windows, and a fully permitted Archadeck three-season room that will become your favorite spot in the house the moment you see it. Morning coffee, October dinners, every gathering ends up here. Primary bedroom on the main floor. Cathedral ceilings, custom walk-in closet with built-in cabinets and drawers, spa-like en-suite with garden tub, separate shower, and brand new toilet. Also on the main floor: kitchen, separate dining area with pass-through window, dedicated laundry room, and half bath. Upstairs: two generously sized bedrooms, full bath, and a loft perfect for a home office, playroom, or flex space. UPDATES: Water heater new May 2026 | HVAC new 2024 | Roof 2021, trusses professionally repaired and certified by licensed structural engineer May 2026 | LVP flooring great room 2024 | Samsung smart refrigerator, range, microwave, washer and dryer all included, all 2024 | Full backyard fence 2024 | Two car garage with built-in shelving CALLONWOOD: Community pool, clubhouse, and playground | Summer swim league | Dog park | Year-round neighborhood social events | Minutes from downtown Matthews | Quick access to I-485 | Union County taxes and Union County Schools. Schedule your showing today. A home with these types of updates at this price point in Callonwood is a rare find. Fireplace and in-ground irrigation system sold as-is. Not used or tested in over a year.
- Listing Status:
- Active
- Data Last Updated:
- May 30, 2026 at 5:17PM
- Listing Office:
- NextHome Paramount : 704-315-7590
- MLS ID:
- 4384196

- General: In-Ground IrrigationOther - See Remarks
- Other Structures: Other - See RemarksEnclosedFront PorchRear PorchScreenedCovered
- Parking: DrivewayAttached GarageGarage Door OpenerGarage Faces FrontKeypad EntryOn Street
- Roofing: Composition
- Windows: Insulated Window(s)
- General: Site BuiltSlab
- Road/Access: ConcretePaved
- HOA Amenities: 397.5Semi-Annually
- Originating MLS: carolina
- County: Union
- Zoning: CITY07-144-741
- Fencing: Back YardFencedFull
- Restrictions: Rental restriction - rentals agreement must be in writing and on-file with HOA; no less than 7 months rental agreements.
- Utilities: Cable AvailableElectricity ConnectedNatural Gas
- Water: City
- Sewer: County Sewer
- Source: carolina
This listing courtesy of NextHome Paramount
Monthly Payment
- Principal & Interest $
- Property Taxes $
- Home Insurance $
- VA Funding Fee $

 New - 12 hours ago