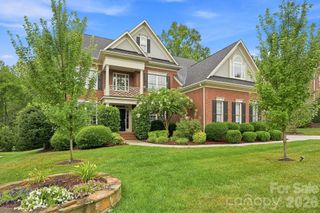
3801 Fawn Hill Road, Matthews, NC 28105
- 5 beds |
- 5 baths |
- 4,640 sqft
 Single-Family Home
  Built in 2003
  0.35acre lot
 3 car garage
  $279/sqft
  Listed 3 days ago
Property Description
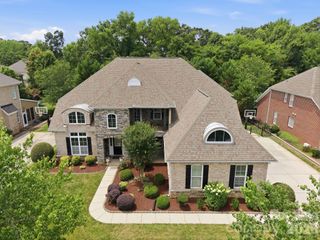
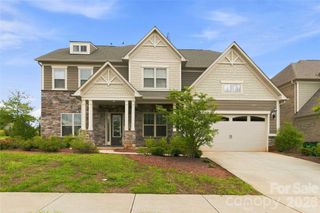
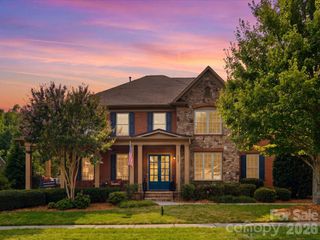
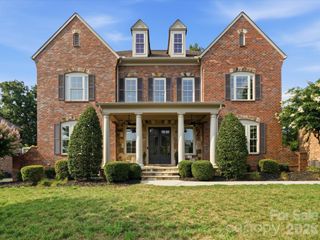
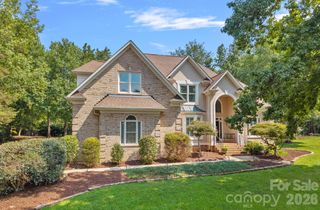
Located in the desirable Deerfield Creek neighborhood, this well-appointed, full-brick home offers an ideal blend of comfort, style and functionality with a spacious open floor plan designed for everyday living and entertaining. Gleaming hardwood floors throughout the main living areas. The beautifully updated kitchen is a chef's dream, featuring gorgeous quartzite countertops and island, a tiled backsplash, professional-grade six-burner Wolf range with double ovens, XO hood, and Sub-Zero refrigerator. The soaring two-story great room showcases a stacked stone fireplace extending to the ceiling, flanked by custom built-ins, and is filled with natural light from wall of windows overlooking the private backyard. New plush carpet on upper levels! The spacious primary suite features a vaulted ceiling and leads to en-suite bath with dual vanities, large tiled shower, Jacuzzi tub, 2-closets, and a tucked-away flex room ideal as a private office, dressing room, nursery, or home gym. All secondary bedrooms are generously sized, each offering direct bath access. The expansive third-floor bonus room provides a perfect hangout space and includes an additional bedroom, full bath and walk-in storage. Step outside to enjoy the private backyard featuring an expansive hardscaped patio and screened porch with beadboard ceilings, perfect for relaxing and entertaining. Located in the top-rated Providence High School district and just minutes from premier shopping and dining at Waverly and Rea Farms, with convenient access to I-485, this home truly has it all! Residents of Deerfield Creek enjoy outstanding neighborhood amenities, including a pool and cabana, tennis courts, soccer and basketball fields, a playground, and picturesque walking trails.
- Listing Status:
- Pending
- Data Last Updated:
- August 10, 2026 at 5:16PM
- Listing Office:
- Howard Hanna Allen Tate Charlotte South : 704-541-6200
- MLS ID:
- 4410090

- General: Attic Walk InBuilt-in FeaturesEntrance FoyerKitchen IslandOpen FloorplanPantryWalk-In Closet(s)Walk-In PantryWhirlpool
- Appliances: Convection OvenDishwasherDisposalDouble OvenElectric OvenExhaust HoodGas RangeMicrowaveOvenPlumbed For Ice MakerRefrigerator with Ice MakerSelf Cleaning OvenWasher/Dryer
- Laundry: Electric Dryer HookupLaundry RoomUpper LevelWasher Hookup
- Flooring: CarpetTileWood
- A/C: Central AirElectricHeat PumpZoned
- Heating: CentralForced AirHeat PumpNatural GasZoned
- Fireplace: GasGas LogGreat RoomFireplace
- General: In-Ground Irrigation
- Style: Transitional
- Other Structures: Front PorchScreenedPatioSide PorchCovered
- Parking: Attached GarageGarage Faces SideKeypad Entry
- Roofing: Architectural Shingle
- Windows: Insulated Window(s)Skylight(s)
- General: Site BuiltCrawl Space
- Road/Access: ConcretePaved
- HOA Amenities: 1415.0Annually
- Originating MLS: carolina
- County: Mecklenburg
- Zoning: RES231-127-09
- Water: City
- Sewer: Public Sewer
- Source: carolina
- Exclusions: Nest Cameras
This listing courtesy of Howard Hanna Allen Tate Charlotte South
Monthly Payment
- Principal & Interest $
- Property Taxes $
- Home Insurance $
- VA Funding Fee $

 New - 3 days ago