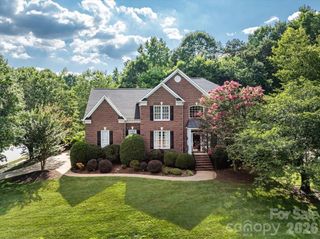
432 Raintree Drive, Matthews, NC 28104
- 5 beds |
- 4 baths |
- 3,114 sqft
 Single-Family Home
  Built in 1979
  2.59acre lot
 3 car garage
  $278/sqft
  Listed 1 month ago
Property Description
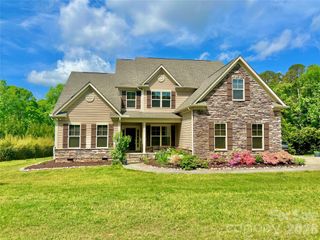
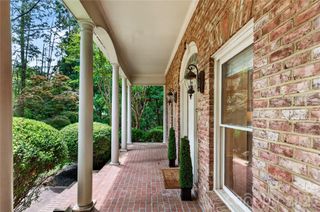
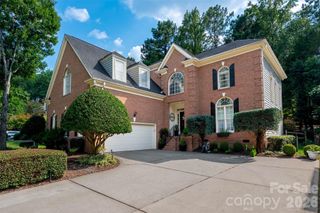
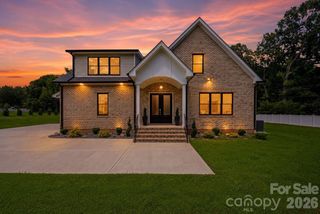
Astonishing, Picture perfect craftsman style farmhouse that you grew up dreaming about! Approximately 2.59 acres of natural landscaped area welcomes you home as you turn into your long tree lined driveway. A covered front porch delightfully invites you for morning coffee overlooking your picturesque view. Gone is the sensation of modern communities that lack character and natural beauty. Inside you have a well laid out floorplan that delivers warmth and comfort alongside space and required features to create this house into a home. Wood burning fireplace and wet bar located in the living room, Massive Primary bedroom with office and true his and her walk-in closets not just your standard side by side closets with access to the pool deck directly from your room. Long, open counter space in your kitchen provides you significant space for entertaining all while providing you all of the culinary tools required such as wall oven, French door refrigerator, exhaust hood over the cooktop that is directed to the exterior, dishwasher, disposal, stainless farmhouse sink, microwave and trash compactor. 4 bedrooms upstairs with full shower in one room that would make an excellent guest suite. Never to forget stepping out to the rear of your home offers an impeccable in ground pool with a brand-new liner installed, large stone firepit for those evenings nights that you desire to last a little longer, outdoor bar with refrigerator and electricity, 2 storage sheds, fenced yard and a detached 3-car garage. Of the 2.59 acres, massive amount of wooded property left over for the kids to play in, pets to discover, create a beautiful walking path or view deer roam freely. The cherry on top is the great school district and Matthew's location free of HOA. Schedule your appointment to tour!
- Listing Status:
- Pending
- Data Last Updated:
- August 10, 2026 at 8:18PM
- Listing Office:
- Coldwell Banker Realty : 704-364-3300
- MLS ID:
- 4399760

- General: Attic Stairs PulldownCable PrewireEntrance FoyerPantryWalk-In Closet(s)Wet Bar
- Appliances: DishwasherDisposalElectric CooktopElectric OvenElectric Water HeaterExhaust HoodMicrowavePlumbed For Ice MakerRefrigerator with Ice MakerSelf Cleaning OvenTrash CompactorWine Refrigerator
- Laundry: Electric Dryer HookupLaundry RoomMain LevelSinkWasher Hookup
- Flooring: HardwoodTile
- A/C: Ceiling Fan(s)Central AirElectric
- Heating: CentralForced AirHeat Pump
- Fireplace: Living RoomWood BurningFireplace
- General: Fire PitIn-Ground IrrigationStorageShed(s)Other - See Remarks
- Style: Farmhouse
- Other Structures: Front PorchDeckPatioCovered
- Parking: DrivewayDetached GarageGarage Door OpenerGarage Faces FrontKeypad Entry
- Roofing: Architectural Shingle
- Windows: Insulated Window(s)Window Treatments
- General: Site BuiltCrawl SpaceSlab
- Road/Access: AsphaltConcretePaved
- Originating MLS: carolina
- County: Union
- Zoning: AP407-150-025-A
- Fencing: Back YardFenced
- Utilities: Cable ConnectedElectricity ConnectedFiber OpticsNatural GasUnderground Utilities
- Water: County Water
- Sewer: Septic Installed
- Source: carolina
- Exclusions: Virgin statue at front walkway does not convey
This listing courtesy of Coldwell Banker Realty
Monthly Payment
- Principal & Interest $
- Property Taxes $
- Home Insurance $
- VA Funding Fee $

 New - 2 days ago