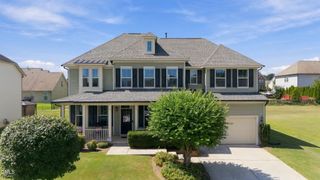
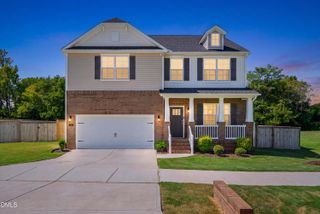
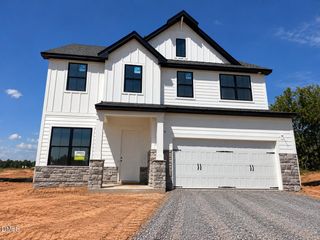
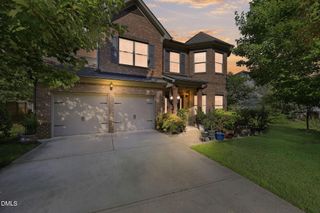
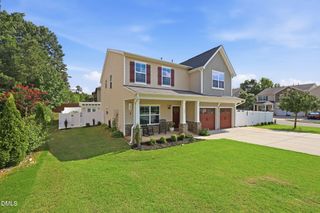
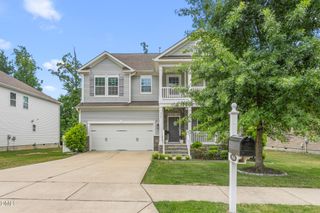
1010 Brockton Drive, Mebane, NC 27302
- 5 beds |
- 4 baths |
- 3,488 sqft
 Single-Family Home
  Built in 2018
  6,970sqft lot
 2 car garage
  $166/sqft
  Listed 22 days ago
Property Description
MODEL HOME! The Davidson is a three-story, five-bedroom, four-bath home with a two-car garage. On the first floor, you'll find a dedicated study, formal dining room, spacious family room with a fireplace, and an open-concept kitchen with an island and pantry. A separate breakfast area and natural light-filled sunroom offer additional living space, while a guest suite with a full bath provides added flexibility. Upstairs, the second floor features three bedrooms, including a spacious primary suite with a luxury en-suite bath and private sitting room. An additional full bath, large laundry room with built-in storage, and loft area complete the floor. The third floor offers another bedroom and full bath, perfect for guests or additional living space. Sales center will be converted to a garage.
- Listing Status:
- Active
- Data Last Updated:
- September 23, 2026 at 1:18AM
- Listing Office:
- Eastwood Construction LLC : 919-758-8208
- Listing Agent:
- Ann Barefoot : 919-604-3741
- MLS ID:
- 10189748
- General: Rain Gutters
- Style: CraftsmanTransitional
- Other Structures: PorchFront PorchPatioCovered
- Pool: Community
- Parking: Parking spaces: 2
- Roofing: ArchitecturalShingle
- General: Cement SidingShake SidingStone3Slab
- HOA Amenities: Annually
- Originating MLS: AMLSNC_TRIANGLE
- County: Alamance
- Zoning: MAGNOLIA GLEN ESTATES PH1 LOT 138175075175075
- Utilities: Cable AvailableElectricity ConnectedNatural Gas ConnectedSewer ConnectedWater Connected
- Water: Public
- Sewer: Public Sewer
- Source: AMLSNC_TRIANGLE
This listing courtesy of Ann Barefoot , Eastwood Construction LLC
Monthly Payment
- Principal & Interest $
- Property Taxes $
- Home Insurance $
- VA Funding Fee $