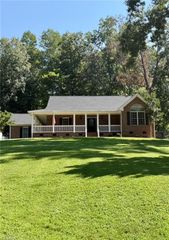
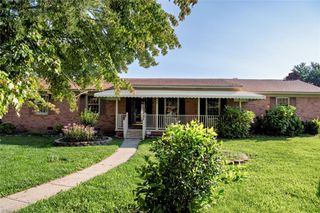
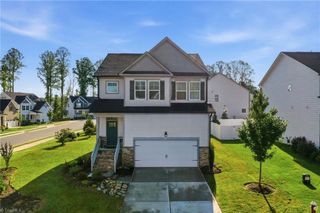
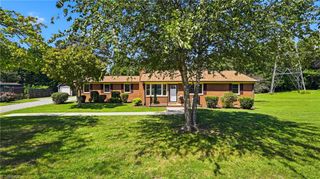
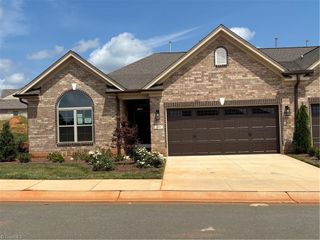
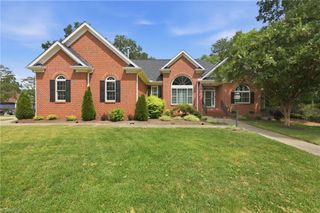
1036 Beechcraft Drive, Mebane, NC 27302
- 3 beds |
- 3 baths |
- 2,026 sqft
 Single-Family Home
  Built in 2026
  —— sqft lot
  2 car garage
  $227/sqft
  Listed 5 days ago
Property Description
This two-story townhome holds the primary suite on the main level. The bedroom has a tray ceiling, a walk-in closet, and a private primary bathroom. The bathroom can be built with either a large walk-in shower and a water closet, or a separate shower and tub. The galley-style kitchen has a bar top that leads into the dining area and the living area. The living room has a gas log fireplace, which has the option to become a double-sided fireplace when adding the optional sunroom. The second bedroom and full bath are also located on the main level. Upstairs you will find a large loft with tons of natural light, an office as well as a third full bathroom. Enjoy a maintenance-free lifestyle where the HOA takes care of all landscaping, exterior upkeep, and roof maintenance for your home. Relax and unwind with exclusive access to the community pool and clubhouse. Delivering resort-style living with unmatched convenience.
- Listing Status:
- Active
- Date Added:
- September 17, 2026
- Data Last Updated:
- September 22, 2026 at 11:08PM
- Listing Office:
- KEYSTONE REALTY GROUP : 336-369-1336
- Listing Agent:
- W. Scott Wallace : 336-856-0111
- MLS ID:
- 1236026

- General: Lighting
- Pool: Community
- Parking: GaragePavedDrivewayGarage Door OpenerAttached
- General: BrickVinyl SidingTwoSlab
- HOA Amenities: 164.0Monthly
- Originating MLS: Triad MLS
- County: Alamance
- Zoning: RS-9182362
- Fencing: FencedPrivacy
- Water: Public
- Sewer: Public Sewer
- Source: Triad MLS
This listing courtesy of W. Scott Wallace , KEYSTONE REALTY GROUP
Monthly Payment
- Principal & Interest $
- Property Taxes $
- Home Insurance $
- VA Funding Fee $