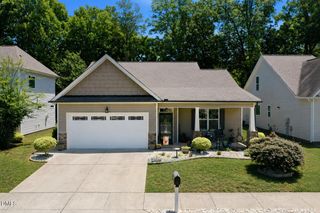
1221 Prospect Drive, Mebane, NC 27302
- 2 beds |
- 2 baths |
- 1,765 sqft
 Single-Family Home
  Built in 2020
  6,970sqft lot
 2 car garage
  $246/sqft
  Listed 14 days ago
Property Description
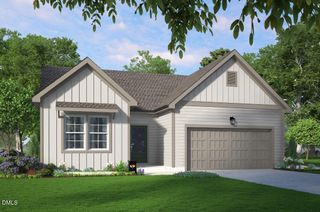
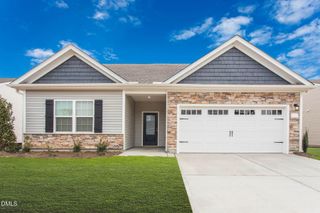
This inviting 2 bed, 2 bath home offers low maintenance living with luxury features and an open floorplan. The kitchen is perfect for entertaining, with island seating, quartz countertops, and access to living and dining rooms. The primary suite is a relaxing retreat with a walk in closet and an ensuite bath featuring a tile zero-entry shower and linen closet. The walk-out patio and screened porch offer outdoor entertaining with quiet privacy. Enjoy the clubhouse, pool, and sidewalks that complete this low-maintenance lifestyle. Organization space includes two large pantries, a laundry room with shelves, space for cleaning supplies and side-by-side washer and dryer. A second bedroom and full bath provide plenty of space for guests, and an additional flex room can be a work at home retreat. Additional highlights include an oversized 2-car garage and an unbeatable location just minutes from shopping, dining, parks, and medical facilities. Don't miss this exceptional opportunity to own a beautiful, move-in-ready home in one of the area's most sought-after communities!
- Listing Status:
- Active
- Date Added:
- July 23, 2026
- Data Last Updated:
- August 7, 2026 at 2:39AM
- Listing Office:
- NorthGroup Real Estate, Inc. : 704-412-2804
- Listing Agent:
- Suzanne S Lambeth : 704-907-1472
- MLS ID:
- 10181900

- General: BarbecueGas GrillRain GuttersPool House
- Style: Cottage
- Other Structures: Pool HouseEnclosedPorchFront PorchScreenedPatioCovered
- Parking: AttachedDrivewayGarageParking spaces: 2
- Roofing: Shingle
- General: StoneVertical Siding1Concrete Perimeter
- Road/Access: Asphalt
- HOA Amenities: ParkingPoolMaintenance Grounds205.0Monthly
- Golf: PoolSuburbanSidewalks
- Originating MLS: Doorify MLS
- County: Alamance
- Zoning: Villas On 5th Ph 1 Lot 56 10-18-105174941
- Water: Public
- Sewer: Public Sewer
- Source: Doorify MLS
This listing courtesy of Suzanne S Lambeth , NorthGroup Real Estate, Inc.
Monthly Payment
- Principal & Interest $
- Property Taxes $
- Home Insurance $
- VA Funding Fee $

Location
Similar Listings Nearby