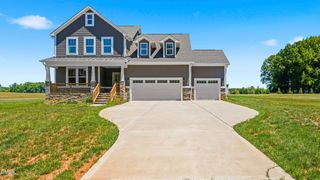
310 Muirfield Court, Mebane, NC 27302
- 4 beds |
- 4 baths |
- 3,409 sqft
 Single-Family Home
 Built in 2026
 0.58acre lot
 2 car garage
 $191/sqft
 Listed 1 month ago
Property Description
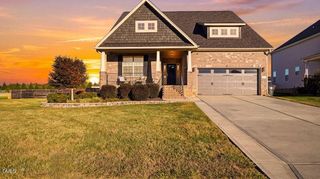
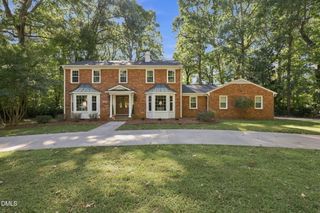
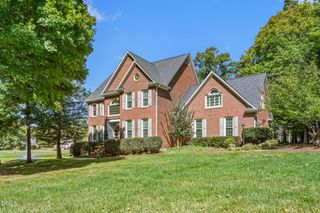
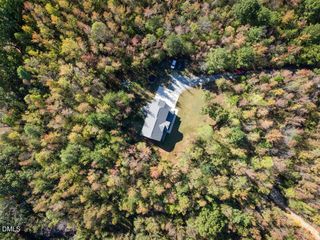
PRICE DROP! GOLF COURSE VIEWS & LUXURY LIVING ON OVER HALF AN ACRE! Welcome to 310 Muirfield Ct in Mebane, NC, where spacious living meets a beautiful golf course setting! This thoughtfully designed home offers 4 bedrooms, 4 full bathrooms, a spacious bonus room, and a first-floor flex room, providing plenty of versatility for entertaining, working from home, or hosting guests. The open-concept main level features a generous family room, formal dining and living areas, and a beautifully appointed kitchen complete with a large center island, pantry, and breakfast area. Step outside to the screened porch and enjoy peaceful views overlooking the spacious homesite and golf course surroundings. Upstairs, the private owner's suite offers a spacious bathroom and walk-in closet, while three additional bedrooms and a large bonus room provide room for everyone. Situated on an over half-acre homesite, this home offers the perfect combination of luxury, space, and a desirable location. Don't miss this opportunity to enjoy golf course living at a NEW PRICE!
- Listing Status:
- Active
- Date Added:
- October 4, 2026
- Data Last Updated:
- November 11, 2026 at 9:39PM
- Listing Office:
- Glenwood Homes : 919-578-1402
- Listing Agent:
- Hannah Bean : 336-899-6888
- MLS ID:
- 10196521

- Style: Traditional
- Other Structures: Porch
- Parking: ConcreteDrivewayGarageGarage Door OpenerOff StreetParking spaces: 4
- Roofing: Shingle
- General: BrickVinyl Siding2Crawlspace
- HOA Amenities: 283.8Quarterly
- Golf: ClubhouseGolf
- Originating MLS: Doorify MLS
- County: Alamance
- Zoning: r9Estates @ Mill Creek Subd Lt 26 10-31-26169181
- Utilities: Electricity ConnectedWater Connected
- Water: Public
- Sewer: Public Sewer
- Source: Doorify MLS
This listing courtesy of Hannah Bean , Glenwood Homes
Monthly Payment
- Principal & Interest $
- Property Taxes $
- Home Insurance $
- VA Funding Fee $

Location
Similar Listings Nearby
 New - 1 day ago