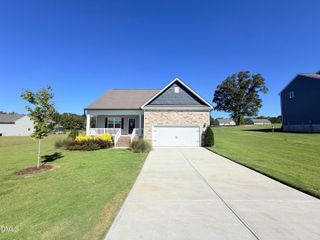
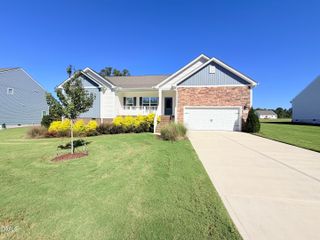
11480 Rockside Road, Middlesex, NC 27557
- 3 beds |
- 2 baths |
- 1,701 sqft
 Single-Family Home
 Built in 2026
 0.3acre lot
 2 car garage
 $185/sqft
 Listed 21 days ago
Property Description
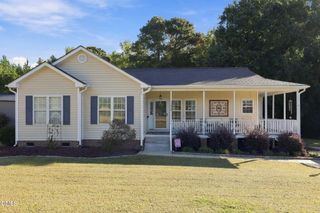
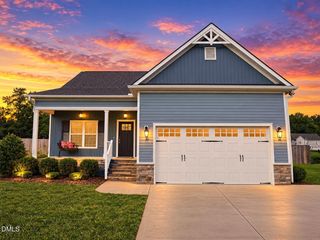
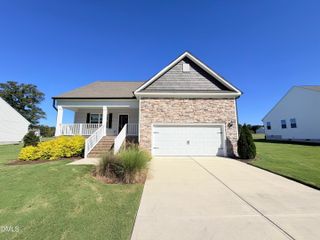
Welcome to your future home at 11480 Rockside Road in Middlesex. This new construction home sits on a beautiful lot with mature trees and a grand masonry entryway that makes a great first impression. If you're looking for easy single-level living with a spacious backyard and your own covered rear porch, this is it. The Cranberry plan, by Cape Residential has three bedrooms and two full baths, across 1701 square feet, all on one floor. Even better, nine-foot ceilings run throughout. The open layout connects the dining area to a kitchen with a pantry, and the primary suite has walk-in closet and a private bath with a walk-in shower. A laundry room sits just off the two-car garage. It's minutes from US-264 with an easy drive to Raleigh. Move in before Thanksgiving--with an estimated completion is 11/2/26.
- Listing Status:
- Active
- Data Last Updated:
- October 23, 2026 at 6:20AM
- Listing Office:
- Coldwell Banker HPW : 919-876-8824
- Listing Agent:
- Jim Allen : 919-645-2114
- MLS ID:
- 10196384
- Style: Ranch
- Other Structures: Front PorchRear Porch
- Parking: DrivewayGarage Faces FrontGarageParking spaces: 5
- Roofing: ArchitecturalShingle
- General: Brick VeneerVinyl Siding1Slab
- Road/Access: Asphalt
- Originating MLS: AMLSNC_TRIANGLE
- County: Nash
- Zoning: LO5 Village Square000000001
- Utilities: Cable AvailableElectricity AvailableSewer ConnectedWater Connected
- Water: Public
- Sewer: Public Sewer
- Source: AMLSNC_TRIANGLE
This listing courtesy of Jim Allen , Coldwell Banker HPW
Monthly Payment
- Principal & Interest $
- Property Taxes $
- Home Insurance $
- VA Funding Fee $