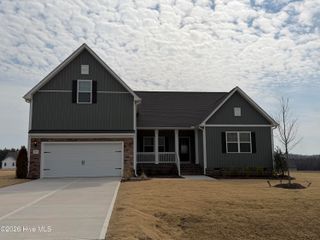
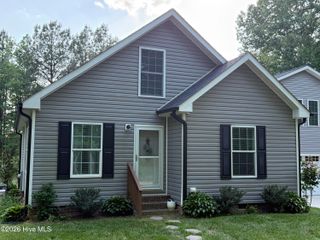
11562 International Drive, Middlesex, NC 27557
- 3 beds |
- 2 baths |
- 2,373 sqft
 Single-Family Home
  Built in 2025
  1.04acre lot
 2 car garage
  $186/sqft
  Listed 3 months ago
Property Description
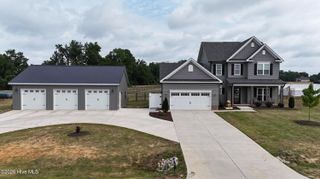
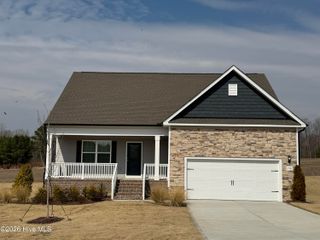
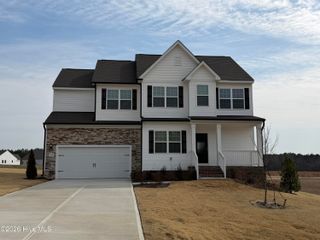
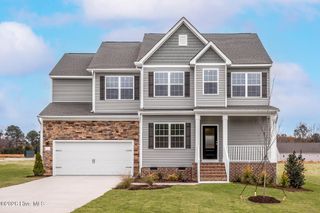
The Rowan floorplan offers a perfect combination of space, comfort, and versatility in a thoughtfully designed two-story home. Featuring 3 bedrooms and 2 full bathrooms, this layout is ideal for those seeking both privacy and functionality. The main level welcomes you with a warm and inviting living area, designed for everyday comfort and easy entertaining. The kitchen and dining spaces are positioned for convenience, creating a natural flow that makes gathering with family and friends effortless. Upstairs, the primary suite provides a private retreat, complete with a well-appointed en-suite bathroom and ample closet space. Two additional bedrooms offer flexibility for family, guests, or a home office, along with a full bathroom to accommodate the household. Situated on over an acre of land, this property offers exceptional outdoor space and endless possibilities. Whether you envision creating a private backyard oasis, adding outdoor living features, or simply enjoying the peace and privacy of a larger homesite, this setting delivers. With its two-story design, functional layout, and expansive lot, the Rowan floorplan provides the perfect balance of indoor comfort and outdoor freedom.
- Listing Status:
- Active
- Date Added:
- April 15, 2026
- Data Last Updated:
- July 27, 2026 at 7:18AM
- Listing Office:
- LGI Realty NC, LLC : 281-362-8998
- MLS ID:
- 100567298

- Other Structures: Covered
- Parking: AttachedGarage6Parking spaces: 2
- Roofing: Architectural Shingle
- General: Vinyl SidingWood FrameTwoCrawl Space
- Road/Access: City StreetState RoadSee Remarks
- HOA Amenities: 1080.0Annually
- Originating MLS: Hive MLS
- County: Nash
- Zoning: NashB8 31.04 AC49CHOPLIN FARMSP1 AC49CHOPLIN FARMSP1273200444467
- View: See Remarks
- Fencing: None
- Utilities: Water Available
- Source: Hive MLS
This listing courtesy of LGI Realty NC, LLC
Monthly Payment
- Principal & Interest $
- Property Taxes $
- Home Insurance $
- VA Funding Fee $