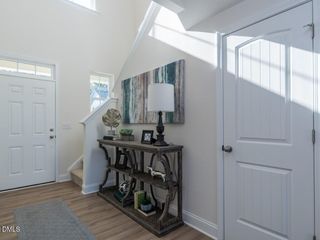
11637 Salers Loop 15, Middlesex, NC 27557
- 3 beds |
- 2 baths |
- 1,536 sqft
 Single-Family Home
  Built in 2026
  10,019sqft lot
 2 car garage
  $206/sqft
  Listed 4 days ago
Property Description
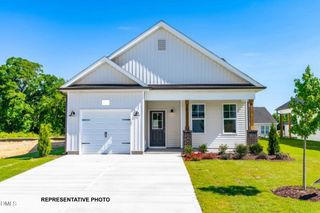
The Timber plan - an open concept 3 bed 2 bath ranch offering 1,536 sq ft of open living with modern finishes and curated design throughout. This beautifully designed home blends comfort, style, and functionality. The spacious open floorplan is ideal for everyday living and entertaining, featuring a bright, airy living dining space that flows seamlessly into the kitchen and family room spaces. This home showcases our Milan collection, bringing sophistication and indulgence through cool grays complimented by whites features durable LVP flooring, sleek quartz countertops, chic 36' cabinetry, and a single-basin sink with a removable spray chrome faucet, all thoughtfully selected to complement the home's Milan-inspired design. Relax and unwind on the covered back porch, perfect for morning coffee or evening gatherings. The open layout provides endless decorating possibilities, offering flexibility for both everyday living and entertaining.
- Listing Status:
- Active
- Date Added:
- September 18, 2026
- Data Last Updated:
- September 22, 2026 at 7:39AM
- Listing Office:
- Ashton Woods Homes : 919-232-5100
- Listing Agent:
- T Gooden : 919-896-5160
- MLS ID:
- 10193655

- General: Rain GuttersSmart Lock(s)
- Style: RanchCraftsman
- Other Structures: PorchFront PorchRear PorchCovered
- Parking: AttachedDrivewayGarage Faces FrontGarageGarage Door OpenerParking spaces: 2
- Roofing: CompositionShingle
- General: Vertical SidingVinyl Siding1Slab
- Road/Access: Paved
- HOA Amenities: Landscaping504.0Annually
- Golf: SuburbanStreet Lights
- Originating MLS: Doorify MLS
- County: Nash
- Zoning: B6 430.23 AC15MIDDLETON FARMSP2 3230-26516-14945 -197-20346 -115-119 AC15MIDDLETON FARMSP2358824
- View: Neighborhood
- Utilities: Cable AvailableElectricity ConnectedSewer ConnectedWater Connected
- Water: Public
- Sewer: Public Sewer
- Source: Doorify MLS
This listing courtesy of T Gooden , Ashton Woods Homes
Monthly Payment
- Principal & Interest $
- Property Taxes $
- Home Insurance $
- VA Funding Fee $

Location
Similar Listings Nearby
 New - 3 days ago