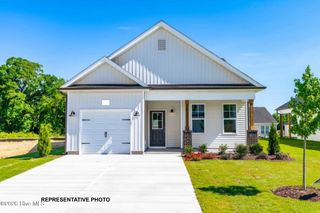
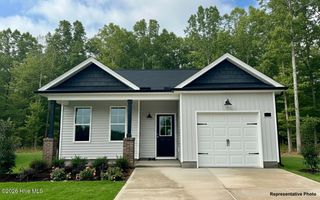
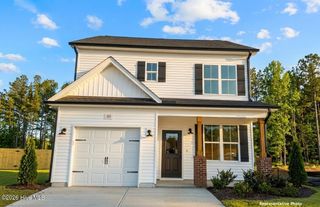
11786 W Finch Avenue, Middlesex, NC 27557
- 3 beds |
- 2 baths |
- 1,306 sqft
 Single-Family Home
  Built in 2017
  8,276sqft lot
 —— car garage
  $193/sqft
  Listed 25 days ago
Property Description
100% Financing Available for Qualified Buyers. USDA eligible property. Split Bedroom Ranch Style Home just 25 minutes to the 440 Beltline and well under the cost of homes in Raleigh. Fresh Paint throughout, New Carpet in all the bedrooms and Ceiling Fans in all bedrooms. Beautiful White Cabinet Kitchen with Stainless Steel Appliances and Tons of Storage including a tall deep pantry cabinet. Additional storage in the Laundry Room nearby. Don't overlook the Fully fenced backyard that awaits your future cookouts and get togethers. This home features both a covered Front Porch and a large Deck in the back. It also has an open floor plan with a very large Living Room open to the Kitchen and Dining Space. Enjoy the Large Primary Bedroom with a Dual Sink Bathroom, Low Step walk in Shower and Walk in Closet. This home has been thoughtfully updated and is ready for a new owner. Storage Closet for outdoor tools accessible from the backyard. USDA eligible property: Qualified buyers may be eligible for 100% financing, subject to USDA and lender approval. Several other Financing Options for Buyers, See Documents. All Photos with Furniture are Virtually Staged
- Listing Status:
- Active
- Date Added:
- September 16, 2026
- Data Last Updated:
- September 22, 2026 at 7:18AM
- Listing Office:
- Keller Williams Legacy : 919-439-2105
- MLS ID:
- 100604058

- Other Structures: Front PorchDeckCovered
- Parking: ConcreteParking spaces: 4
- Roofing: Shingle
- General: Brick VeneerVinyl SidingWood FrameOneBrick/MortarBlockCrawl Space
- Road/Access: AsphaltSee Remarks
- Originating MLS: Hive MLS
- County: Nash
- Zoning: 1-Building SiteLOT18 BKA VILLAGE SQUARE SPLIT OUT OF 273414431954 LT 18 BKA VILLAGE SQUARE2734-14-43-3882
- View: See Remarks
- Fencing: PrivacyBack YardWood
- Utilities: Cable AvailableSewer ConnectedWater ConnectedHigh Speed Internet
- Source: Hive MLS
This listing courtesy of Keller Williams Legacy
Monthly Payment
- Principal & Interest $
- Property Taxes $
- Home Insurance $
- VA Funding Fee $