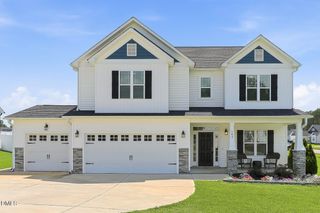
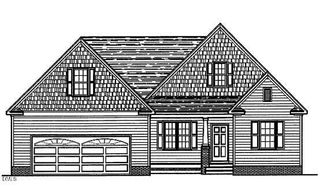
127 Northview Drive, Middlesex, NC 27557
- 3 beds |
- 3 baths |
- 2,582 sqft
 Single-Family Home
  Built in 2021
  0.56acre lot
 2 car garage
  $155/sqft
  Listed 2 months ago
Property Description
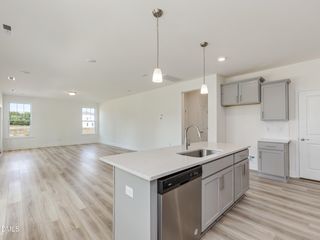
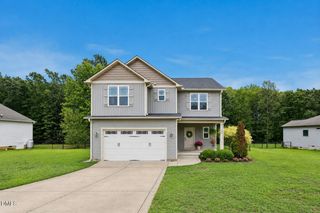
Escape the crowded suburbs without sacrificing convenience. Work from home with lightning-fast fiber internet, enjoy over half an acre of private outdoor space, and finally have room for your family, your pets, your future. Built in 2021, this move-in-ready Craftsman offers modern comfort, abundant storage, and a peaceful setting just outside Raleigh. Built in 2021, this Johnston County home sits on over a half acre lot, offers over 2,500 square feet, and features 3 large bedrooms-each with a walk in closet—a separate dedicated office space and a bonus room all ready for you to move right in and enjoy. The living area features a bright, airy and open floor plan designed for modern living. Outside, relax on the covered front porch or enjoy a backyard cookout. Spend evenings on the covered back porch enjoying the fresh country air. Come see this move-in ready home that provides peace of mind with no city taxes. Enjoy an easy commute to Raleigh without the hustle and bustle of the major city.
- Listing Status:
- Active
- Date Added:
- May 23, 2026
- Data Last Updated:
- July 27, 2026 at 7:42AM
- Listing Office:
- ERA Live Moore : 919-500-7570
- Listing Agent:
- Jonathan Murray : 252-904-9869
- MLS ID:
- 10169439

- General: BarbecueGas GrillOutdoor GrillPrivate YardRain Gutters
- Style: CraftsmanModern
- Other Structures: PorchFront PorchDeckRear PorchPatioCovered
- Parking: AttachedDrivewayGarage Faces FrontGarageGarage Door OpenerOff StreetOn SitePavedParking spaces: 4
- Roofing: ShingleArchitectural Shingle
- General: Board & Batten SidingBlockBrickStoneVertical SidingVinyl Siding2BlockConcrete PerimeterPermanentRaisedCrawlspace
- Road/Access: AsphaltPaved
- HOA Amenities: Maintenance Grounds360.0Annually
- Golf: Suburban
- Originating MLS: Doorify MLS
- County: Johnston
- Zoning: RAGLot16 North Creek Meadows 92/6511N02047X
- View: Trees/Woods
- Fencing: None
- Utilities: Electricity ConnectedPropaneUnderground UtilitiesWater ConnectedSeptic Connected
- Water: Public
- Sewer: Septic Tank
- Source: Doorify MLS
This listing courtesy of Jonathan Murray , ERA Live Moore
Monthly Payment
- Principal & Interest $
- Property Taxes $
- Home Insurance $
- VA Funding Fee $

Location
Similar Listings Nearby