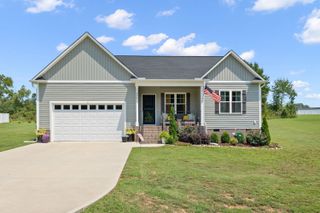
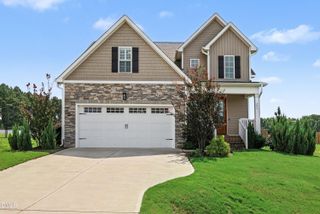
150 Deep Blue Trail, Middlesex, NC 27557
- 3 beds |
- 3 baths |
- 2,505 sqft
 Single-Family Home
  Built in 2026
  2.56acre lot
 2 car garage
  $198/sqft
  Listed 20 days ago
Property Description
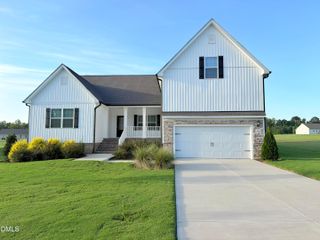
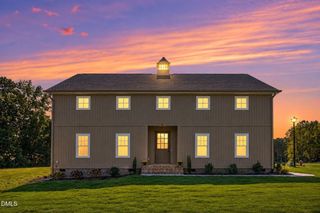
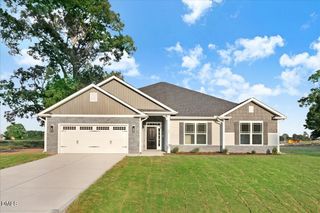
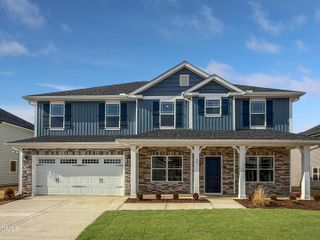
END OF YEAR COMPLETION $1,000 DEPOSIT 3-CAR GARAGE 2.56-ACRE HOMESITE Experience the perfect blend of space, comfort, and quality craftsmanship with the Adams Homes 2505 Plan, beautifully situated on a 2.56-acre homesite in the desirable Charlotte's Ridge community. Offering a spacious 3-car garage and thoughtfully designed living spaces, this home delivers the ideal balance of modern convenience and peaceful country living. Step inside to a welcoming foyer that leads into an open and inviting floor plan. Two generously sized secondary bedrooms and a full bathroom are privately located near the front of the home, while a versatile flex room provides endless possibilities as a home office, study, playroom, or additional living space. The heart of the home is the expansive family room, featuring a cozy fireplace that flows seamlessly into the dining area, creating the perfect setting for everyday living and entertaining. The beautifully appointed kitchen showcases quartz countertops, soft-close cabinetry, a tile backsplash, a Frigidaire Gallery appliance package including a wall oven, built-in microwave, dishwasher, and a spacious walk-in pantry designed to meet the needs of today's lifestyle. Conveniently located just off the kitchen, the oversized laundry room includes a functional drop zone with direct access to the finished 3-car garage, offering additional storage and everyday convenience. The private owner's suite is tucked away from the secondary bedrooms, creating a relaxing retreat complete with a tray ceiling, crown molding, an oversized walk-in closet, and a luxurious ensuite bath featuring dual vanities, a soaking tub, and a ceramic tile walk-in shower. Step outside and enjoy the peaceful setting of your 2.56-acre homesite, offering the perfect balance of privacy and open space. Whether you're relaxing on the covered patio, entertaining, or simply taking in the surrounding countryside, you'll appreciate the serenity and room to enjoy the outdoors. The expansive homesite provides the space and freedom that make Charlotte's Ridge a truly special place to call home. Located just minutes from Flowers Plantation, shopping, dining, medical facilities, and convenient access to Raleigh, Wilson, and surrounding Johnston County destinations, Charlotte's Ridge offers the charm of country living without sacrificing everyday convenience--all with no city taxes. Please note: While the 2505 floor plan offers four bedrooms, this home is permitted for a 3-bedroom septic system. Buyers will enjoy the flexibility of the additional bedroom while understanding the home's approved septic capacity. With its open-concept design, premium finishes, spacious 3-car garage, and expansive homesite, the 2505 Plan is designed to be enjoyed for years to come. Images are of a previously completed home. Actual colors, finishes, features, elevations, and design selections may vary.
- Listing Status:
- Active
- Data Last Updated:
- September 22, 2026 at 12:19PM
- Listing Office:
- Adams Homes Realty, Inc : 919-233-6747
- Listing Agent:
- Charlotte Cox : 919-754-7182
- MLS ID:
- 10190241
- General: Private YardRain Gutters
- Style: CraftsmanRanchTraditionalTransitional
- Other Structures: PatioCovered
- Parking: AsphaltAttachedDrivewayGarage Faces FrontGarageGarage Door OpenerParking spaces: 5
- Roofing: ArchitecturalShingle
- Windows: Double Pane WindowsInsulated WindowsScreens
- General: Blown-In InsulationBoard & Batten SidingBrickShake SidingStone VeneerVertical SidingVinyl Siding1Concrete PerimeterStem Wall
- Road/Access: Asphalt
- HOA Amenities: Annually
- Originating MLS: AMLSNC_TRIANGLE
- County: Johnston
- Zoning: Lot 29 Charlottes Ridge 96/48211K99021T
- View: None
- Fencing: None
- Utilities: Cable AvailableElectricity AvailableElectricity ConnectedPropanePhone AvailableSeptic AvailableWater AvailableWater Connected
- Water: Public
- Sewer: Septic Tank
- Source: AMLSNC_TRIANGLE
This listing courtesy of Charlotte Cox , Adams Homes Realty, Inc
Monthly Payment
- Principal & Interest $
- Property Taxes $
- Home Insurance $
- VA Funding Fee $