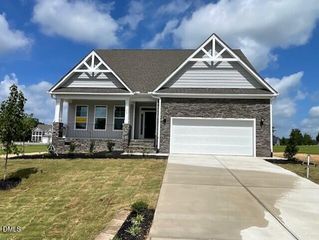
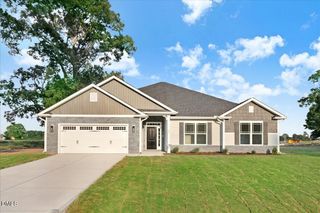
21 Loralye Lane, Zebulon, NC 27597
- 4 beds |
- 4 baths |
- 2,733 sqft
 Single-Family Home
  Built in 2026
  0.99acre lot
 2 car garage
  $205/sqft
  Listed 12 days ago
Property Description
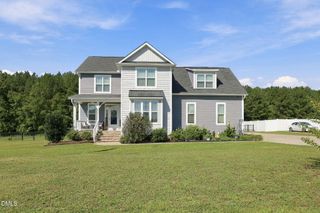
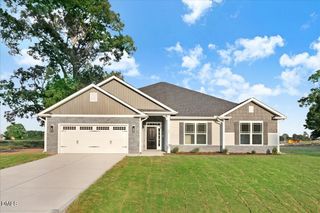
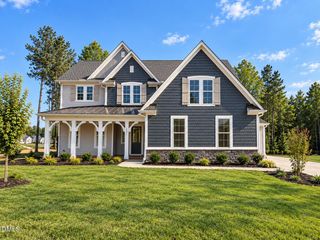
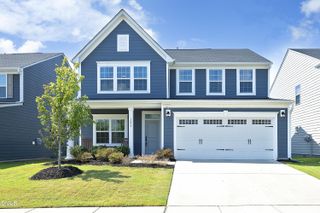
This four-bedroom, three-and-a-half-bath single-family home in Zebulon offers substantial living space on a generous lot of nearly one acre. The residence features two-car garage parking and room to grow or enjoy outdoor space. Built for practical, comfortable living, this property provides a solid foundation for homeownership with multiple bedrooms and bathrooms to accommodate various needs. The expansive lot creates opportunity for customization and outdoor pursuits. The elevation is reminisence of a New England farmhouse complete with lighted cupola! Extra large walkin shower in primary bath with 2 shower heads and a handheld for easy cleaning! Detached 2 car garage with an overhang for a beautiful outdoor patio space complete with string lights to sit outside and enjoy the cool fall evenings! Home offers a large walk in pantry space, home office/ flex space on main level. Beautiful kitchen cabinetry with continuous conters and splash. Luxurious appliances with gold tone hardware. Primary bed on main level, all bedroom closets are walkin with custom wood shelving! Large bonus on 2nd floor with 2 beds and an ensuite with private bath. Ample storage on second floor! Property conveintly located near Wendell Falls, Flowers Plantation, Raleigh, Smithfield, Knightdale and Wilson. NO HOA
- Listing Status:
- Active
- Data Last Updated:
- September 22, 2026 at 7:19AM
- Listing Office:
- Long & Foster Real Estate INC/Triangle East : 919-772-7240
- Listing Agent:
- Karon Joseph : 919-422-3726
- MLS ID:
- 10193326
- General: Awning(s)
- Style: Cape CodColonial
- Other Structures: Awning(s)PatioCovered
- Parking: ConcreteDrivewayDetachedGarageGarage Door OpenerGarage Faces Side
- Roofing: ArchitecturalShingle
- General: Board & Batten Siding2Crawlspace
- Road/Access: Asphalt
- Originating MLS: AMLSNC_TRIANGLE
- County: Johnston
- Zoning: Lot 1 Elis Farm 96/48711L02202N
- Utilities: Electricity ConnectedUnderground UtilitiesWater Connected
- Water: Public
- Sewer: Septic Tank
- Source: AMLSNC_TRIANGLE
This listing courtesy of Karon Joseph , Long & Foster Real Estate INC/Triangle East
Monthly Payment
- Principal & Interest $
- Property Taxes $
- Home Insurance $
- VA Funding Fee $