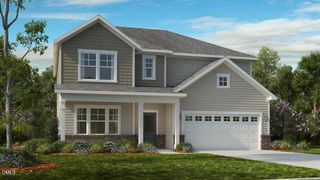
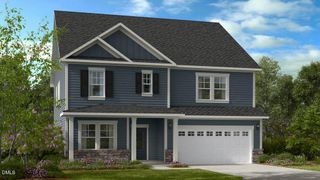
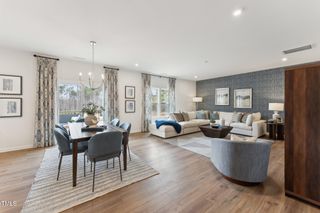
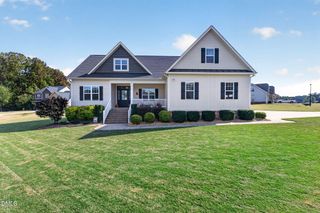
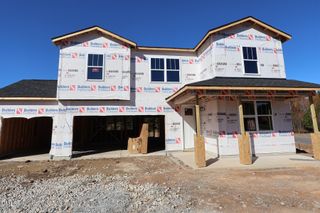
143 E Odell Lane, Zebulon, NC 27597
- 4 beds |
- 4 baths |
- 2,909 sqft
 Single-Family Home
 Built in 2019
 0.99acre lot
 2 car garage
 $165/sqft
 Listed 20 days ago
Property Description
Room to breathe, without giving up the feel of a neighborhood. Priced to sell at just $165 per square foot, it's one of the best values per square foot in the area. This 4-bedroom, 3.5-bath home sits on 0.99 acres at the end of a quiet cul-de-sac in Highland Crossing. Both East and West Odell Lane dead-end, so the only cars you'll see are your neighbors', and it's the kind of quiet street where bikes still roll down the cul-de-sac and neighbors still wave. Built just six and a half years ago, it still feels nearly new. Inside, the open-concept main floor connects the living area to a kitchen built for gathering, with a large bar that's perfect for morning coffee or game-day crowds. The first-floor primary suite has a huge walk-in closet, and a dedicated home office makes working from home easy. Upstairs there's a huge bonus room plus a bedroom with its own full bath above the garage, ideal for guests, teens or in-laws. Out back, about half the lot is enclosed by a 6-foot privacy fence, giving you a private yard for kids, pets and entertaining, with even more land beyond the fence to enjoy. A two-car garage and plenty of storage throughout round it out. Space, privacy and a practically new home, all in one. The washer, dryer and refrigerator convey.
- Listing Status:
- Active
- Date Added:
- November 2, 2026
- Data Last Updated:
- November 12, 2026 at 3:42PM
- Listing Office:
- EXP Realty LLC : 888-584-9431
- Listing Agent:
- Anna Powell : 910-985-0441
- MLS ID:
- 10200076

- Style: Traditional
- Other Structures: Front PorchDeck
- Parking: ConcreteGarage Faces SideGarageGarage Door Opener
- Roofing: Architectural Shingle
- Windows: Blinds
- General: Vinyl Siding2Brick/MortarStone
- HOA Amenities: 250.0Annually
- Originating MLS: Doorify MLS
- County: Johnston
- Zoning: RAGLot 40 Highland Crossing 89/156-15816L02063Z
- Fencing: Back YardPrivacyVinyl
- Utilities: Cable AvailablePropane
- Water: Public
- Sewer: Septic Tank
- Source: Doorify MLS
This listing courtesy of Anna Powell , EXP Realty LLC
Monthly Payment
- Principal & Interest $
- Property Taxes $
- Home Insurance $
- VA Funding Fee $

Location
Similar Listings Nearby
 New - 2 days ago