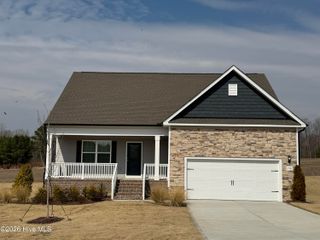
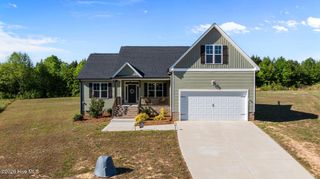
Address unavailable.
- 3 beds |
- 2 baths |
- 2,013 sqft
 Single-Family Home
  Built in 2023
  0.92acre lot
 2 car garage
  $199/sqft
  Listed 27 days ago
Property Description
BETTER THAN NEW! This beautifully maintained, custom-built ranch reflects the quality craftsmanship and attention to detail that set ProCo apart from a standard spec builder. Thoughtfully designed and exceptionally well finished, this home offers a distinctive level of character and construction quality that stands out from the crowd--while providing the updates and established landscaping today's buyers appreciate. The spacious floor plan features 3 bedrooms, 2 full baths and a dedicated flex space ideal for an office, nursery, playroom, media room, bourbon room or whatever best suits your lifestyle. Designed for both style and everyday function, the home includes LVP flooring throughout with no carpet, quartz countertops, shaker-style cabinetry with dovetail construction and soft-close doors and drawers, custom-built wood shelving in the pantry, closets and laundry, black plumbing fixtures and hardware, and upgraded lighting. The well-appointed kitchen features a vertical tile backsplash, single-bowl stainless-steel undermount sink, a dream pantry, and upgraded range. The inviting living area showcases a floor-to-ceiling shiplap fireplace with electric insert. The primary suite offers a walk-in closet, walk-in tile shower and private water closet. Outdoor living is enhanced by an impressive oversized deck measuring approximately 24.9' x 11.8', a patio and beautifully landscaped yard--perfect for relaxing or entertaining. Additional improvements include a new dishwasher, designer-level paint schemes in the main living areas, and a whole-house Kinetico water filtration system with reverse osmosis at the kitchen sink. Better than new, this ProCo-built home combines elevated craftsmanship, distinctive custom details, tasteful updates and mature landscaping in a convenient location near Hwy 264, just minutes to Zebulon and Wilson, with easy access to Raleigh and I-95.
- Listing Status:
- Active
- Date Added:
- August 29, 2026
- Data Last Updated:
- September 22, 2026 at 1:17PM
- Listing Office:
- HomeTowne Realty : 919-550-7355
- MLS ID:
- 100599925

- Other Structures: PorchDeckPatioCovered
- Parking: AttachedConcreteGarageParking spaces: 2
- Roofing: Architectural Shingle
- General: Vinyl SidingWood FrameOneCrawl Space
- Road/Access: MaintainedSee Remarks
- HOA Amenities: Maintenance Common AreasManagementTrail(s)480.0Annually
- Originating MLS: Hive MLS
- County: Nash
- Zoning: ResidentialB7 380.92 ACLT 38BEAVER CRKP3A ACLT 38BEAVER CRKP3A2743-00-27-4436
- View: See Remarks
- Fencing: None
- Utilities: High Speed Internet
- Water: Well
- Sewer: Private SewerSeptic Tank
- Source: Hive MLS
This listing courtesy of HomeTowne Realty
Monthly Payment
- Principal & Interest $
- Property Taxes $
- Home Insurance $
- VA Funding Fee $