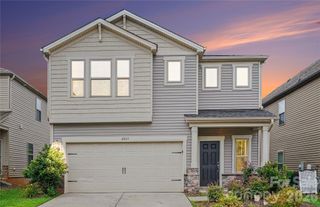
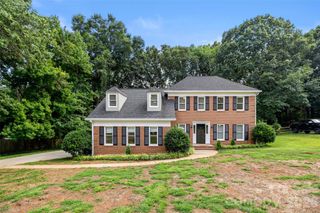
10054 Carousel Corral Drive, Midland, NC 28107
- 4 beds |
- 4 baths |
- 2,929 sqft
 Single-Family Home
  Built in 2020
  10,019sqft lot
 3 car garage
  $174/sqft
  Listed 4 months ago
Property Description
Welcome to one of Cedarvale Farms' most desirable homes, perfectly positioned on a premium lot with peaceful green space beside and in front of the property—offering a level of privacy and openness that's becoming increasingly rare in newer neighborhoods. Inside, this thoughtfully designed floor plan offers nearly 3,000 square feet of flexible living space with 4 spacious bedrooms, 3.5 bathrooms, a dedicated home office, and an upstairs loft that can easily serve as a second living area, media room, or playroom. A private guest suite provides the perfect space for visitors or multigenerational living. The heart of the home is an open-concept kitchen featuring a large center island, abundant cabinetry, a walk-in pantry, and seamless flow into the dining and living areas—ideal for everyday living and entertaining alike. The spacious primary suite offers a relaxing retreat with a spa-inspired bath and generous walk-in closet, while the 3-car garage provides ample room for vehicles, storage, hobbies, or a home gym. Built in 2020, this home offers the benefits of newer construction without the wait, expense, or uncertainty of building. Located in the highly sought-after Hickory Ridge school district and just minutes from Midland, Harrisburg, Concord, and Charlotte, you'll enjoy the perfect balance of peaceful suburban living with convenient access to shopping, dining, and major commuting routes. If you've been searching for a home that combines modern design, functional living, exceptional outdoor space, and a premium location, this is one you won't want to miss.
- Listing Status:
- Active
- Data Last Updated:
- August 10, 2026 at 9:17PM
- Listing Office:
- McCoy Real Estate Inc : 704-888-2220
- MLS ID:
- 4361026

- Other Structures: Patio
- Parking: Attached Garage
- Windows: Insulated Window(s)
- General: Site BuiltSlab
- Road/Access: ConcretePaved
- HOA Amenities: 692.0Annually
- Originating MLS: carolina
- County: Cabarrus
- Zoning: CR5525-65-1845-0000
- Fencing: Back YardFenced
- Utilities: Cable AvailableElectricity ConnectedFiber OpticsNatural Gas
- Water: City
- Sewer: Public Sewer
- Source: carolina
This listing courtesy of McCoy Real Estate Inc
Monthly Payment
- Principal & Interest $
- Property Taxes $
- Home Insurance $
- VA Funding Fee $

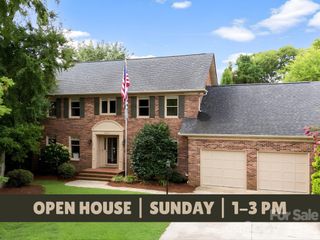
 New - 3 days ago