10154 Jim Sossoman Road, Midland, NC 28107
- 4 beds |
- 4 baths |
- 2,970 sqft
 Single-Family Home
  Built in 2020
  1.08acre lot
 2 car garage
  $227/sqft
  Listed 1 month ago
Property Description
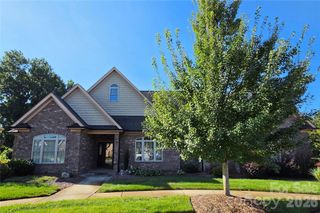
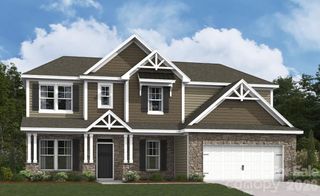
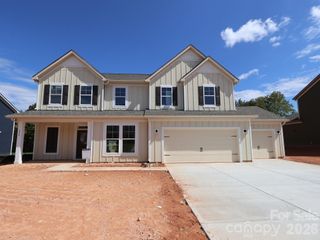
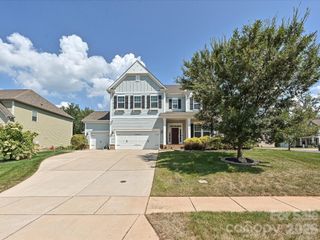
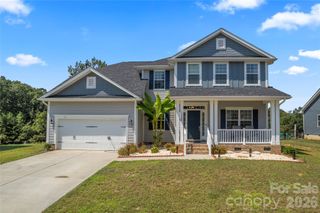
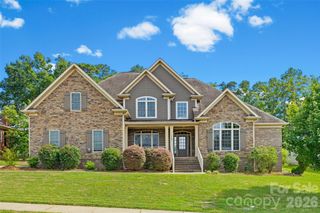
Welcome to this beautiful semi-custom home situated on over an acre in the desirable Rosewood Trail community of Midland! Offering 4 bedrooms, 3.5 baths, and a spacious, thoughtfully designed floor plan, this home combines custom details with the peaceful feel of country living. From the moment you step inside, you’re greeted by a beautiful staircase that makes an impressive first impression. The spacious great room features soaring ceilings, hardwood floors, crown molding, shiplap accents, and a stunning stone fireplace. The kitchen is designed for both everyday living and entertaining with custom white cabinetry, a large island, breakfast area, beautiful backsplash, and dark leathered granite countertops. A separate dining room provides additional space for hosting family and friends. The main-level primary suite offers a relaxing retreat with a spa-like bath featuring a freestanding tub and rain shower. Upstairs, you’ll find three additional bedrooms, two full baths, and a HUGE bonus room offering plenty of flexibility for a media room, playroom, home office, or additional living space. Outside, enjoy the beautifully maintained yard, mature trees, peaceful natural surroundings, and a back deck perfect for entertaining or simply enjoying the beautiful country setting. Additional features include a tankless water heater and access to the Rosewood Trail community walking trail. Enjoy the privacy and space of over an acre while remaining conveniently located near shopping, restaurants, and grocery stores, with easy access to Charlotte, Concord, Mint Hill, Locust, and Albemarle. This home offers the perfect combination of space, beautiful finishes, convenience, and peaceful country living!
- Listing Status:
- Active
- Data Last Updated:
- September 22, 2026 at 8:18PM
- Listing Office:
- Real Broker, LLC : 855-450-0442
- MLS ID:
- 4412838

- Other Structures: Front PorchDeckCovered
- Parking: DrivewayAttached GarageGarage Faces Front
- Roofing: Architectural Shingle
- General: Site BuiltCrawl Space
- Road/Access: ConcretePaved
- HOA Amenities: 23.33Monthly
- Originating MLS: carolina
- County: Cabarrus
- Zoning: SFR-CZ5545-99-3397-0000
- Fencing: Back YardFenced
- Restrictions: CCRs
- Utilities: PropaneUnderground Power Lines
- Water: County Water
- Sewer: Septic Installed
- Source: carolina
- Exclusions: landscaping lighting
This listing courtesy of Real Broker, LLC
Monthly Payment
- Principal & Interest $
- Property Taxes $
- Home Insurance $
- VA Funding Fee $