7 Round Robin Lane, Mills River, NC 28759
- 4 beds |
- 4 baths |
- 4,175 sqft
 Single-Family Home
  Built in 2000
  0.5acre lot
 2 car garage
  $210/sqft
  Listed 15 days ago
Property Description
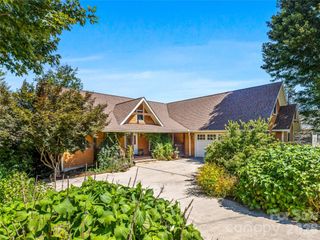
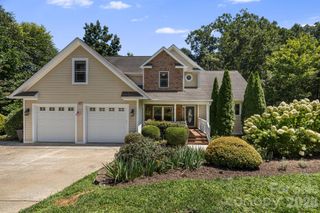
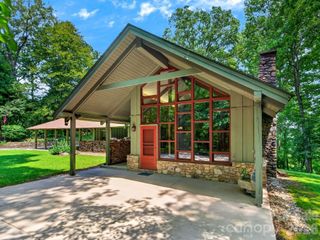
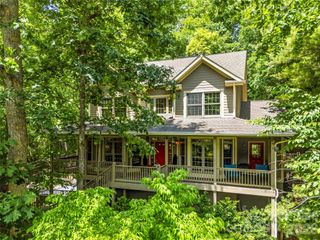
Enjoy elevated living in High Vista Falls with sweeping golf-course and mountain views. This 4-bedroom, 3.5-bath home offers approximately 4,175 square feet of finished living space on a half acre. The property includes golf-course and mountain views, a fenced backyard, rear deck, and private hot tub. The main level features an open floor plan with hardwood floors, high ceilings, a gas-log fireplace, and large windows. The kitchen includes granite countertops, substantial cabinet storage, and workspace. The primary bedroom is also on the main level and has two walk-in closets, a jetted tub, walk-in shower, and dual vanity. A laundry room and attached two-car garage complete the main level. The finished lower level includes a bedroom, full bathroom, kitchen, dining area, and family room. Ideal for longterm guests, extended family, recreation, or additional living space. The home also has converted attic storage perfect for a kids play area. Recent updates include a new architectural-shingle roof and new carpeting. Home includes membership access to the community pool, tennis and pickleball courts, and the Robinson Pub restaurant. The home is located on a privately maintained road in Mills River.
- Listing Status:
- Active
- Data Last Updated:
- September 25, 2026 at 9:16PM
- Listing Office:
- One Charlotte Realty, Inc : 704-670-0000
- MLS ID:
- 4423363

- General: Above Ground Hot Tub / Spa
- Other Structures: Deck
- Parking: Driveway
- Roofing: Architectural Shingle
- General: Site BuiltBasement
- Road/Access: ConcretePaved
- HOA Amenities: 1125.0Annually
- Originating MLS: carolina
- County: Buncombe
- Zoning: R-19633-32-2482-00000
- View: Golf CourseMountain(s)
- Fencing: Back Yard
- Water: City
- Sewer: Public Sewer
- Source: carolina
This listing courtesy of One Charlotte Realty, Inc
Monthly Payment
- Principal & Interest $
- Property Taxes $
- Home Insurance $
- VA Funding Fee $