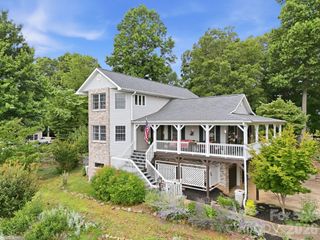
840 Stoney Stream Lane, Arden, NC 28704
- 4 beds |
- 4 baths |
- 3,765 sqft
 Single-Family Home
  Built in 2002
  1.23acre lot
 2 car garage
  $243/sqft
  Listed 3 months ago
Property Description
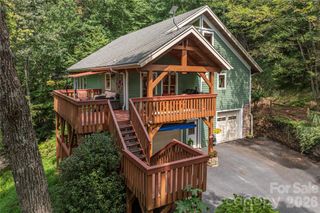
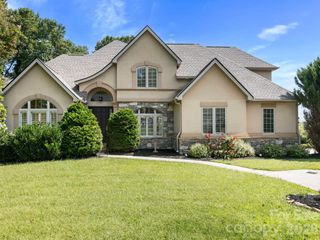
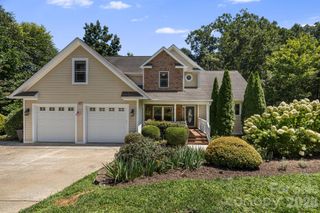
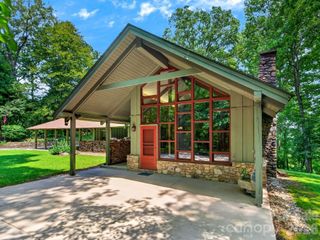
Enjoy the new roof! Perched on a hill with heartwarming valley, mountain and woodland views, this retreat seamlessly blends comfort and nature. Step inside to a light-filled, two-story great room featuring a fireplace, walls of windows and a roomy dining area. Perfect for entertaining, this space flows directly to a convenient back deck allowing family and friends to spread outdoors while staying part of the fun. The open floor plan flows effortlessly into a well-equipped kitchen with breakfast bar seating, built-in appliances and nearby pantry. The main-level primary suite is incredibly spacious and a nearby reading room might easily doubles as a home-office. The versatile walk-out basement provides excellent storage for a plethora of outdoor gear, plus finished space ideal for a gym, studio, or family room. Enjoy the community pool, tennis/pickleball courts, and direct access to Pisgah National Forest trails or take a short drive to shopping, dining, and entertainment just minutes away in South Asheville.
- Listing Status:
- Active
- Data Last Updated:
- September 25, 2026 at 8:17PM
- Listing Office:
- Howard Hanna Beverly-Hanks Asheville-North : 828-251-1800
- MLS ID:
- 4394333

- General: Fire Pit
- Style: ContemporaryFarmhouse
- Other Structures: Front PorchDeckPatioCovered
- Parking: BasementDrivewayAttached GarageGarage Faces Side
- Roofing: Architectural ShingleOther - See Remarks
- Windows: Insulated Window(s)
- General: Site BuiltBasement
- Road/Access: AsphaltPaved
- HOA Amenities: 735.0Semi-Annually
- Originating MLS: carolina
- County: Buncombe
- Zoning: R-19623-07-8591-00000
- View: Mountain(s)WinterYear Round
- Fencing: Front YardPartialWood
- Restrictions: Avery Park POA C&R's. Architectural reviewrules and regulations
- Utilities: Electricity ConnectedFiber OpticsPropaneSatellite Internet AvailableUnderground Power LinesOther - See Remarks
- Water: Well
- Sewer: Septic Installed
- Source: carolina
This listing courtesy of Howard Hanna Beverly-Hanks Asheville-North
Monthly Payment
- Principal & Interest $
- Property Taxes $
- Home Insurance $
- VA Funding Fee $

 New - 1 day ago