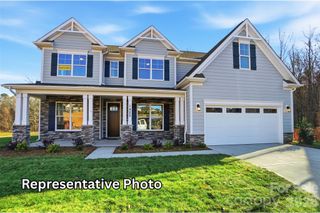
10826 Persimmon Creek Drive, Mint Hill, NC 28227
- 5 beds |
- 4 baths |
- 4,638 sqft
 Single-Family Home
 Built in 2001
 0.46acre lot
 2 car garage
 $179/sqft
 Listed 11 days ago
Property Description
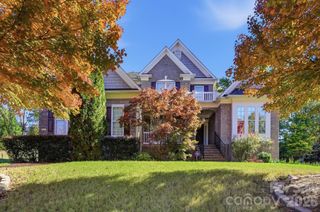
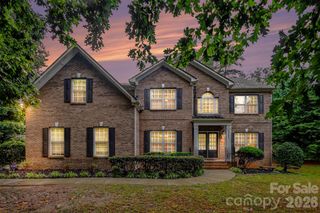
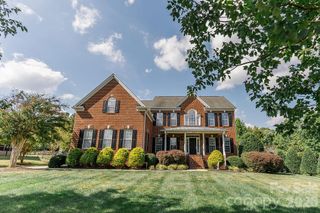
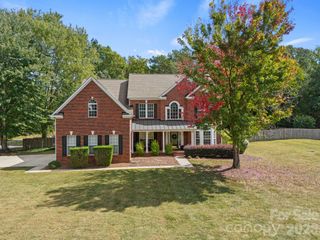
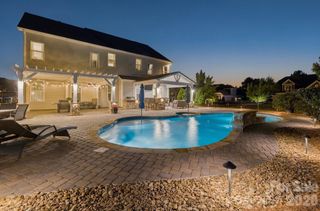
Enjoy the space, setting, and timeless architectural character of this impressive home overlooking the 15th hole of Olde Sycamore Golf Plantation. Offering over 4,600 square feet, five bedrooms, and two generous bonus rooms, this residence combines gracious proportions with inviting spaces designed for everyday comfort and memorable gatherings. Upon entering, the dramatic double-height foyer showcases classic decorative wall molding and an open view of the upper-level landing. Directly ahead, the light-filled main living room welcomes you with a striking fireplace as its focal point. The thoughtfully designed main level also features a separate formal sitting room across from the spacious dining room, along with a private office. The generously sized kitchen offers ample workspace and has been refreshed with fresh paint and new appliances, including a dishwasher and wall oven unit. From the kitchen, step outside to an expansive covered patio featuring aluminum screening and roll-down clear-vinyl weather panels that allow you to enjoy the open air or close the space to help shield against wind and the elements. Overlooking the golf course, this inviting outdoor living area can be enjoyed throughout the seasons. The fully fenced backyard features garden beds bathed in beautiful morning light, creating a peaceful backdrop for outdoor enjoyment and relaxed entertaining. Upstairs, the primary suite features a custom-built-in closet and an inviting bathroom with a jetted tub and shower. Four additional bedrooms include two connected by a Jack-and-Jill bathroom with double vanities, a bedroom with its own en-suite bath, and an oversized bedroom with double closets that could also serve as a recreation room. Two generous bonus rooms, located on the upper level and third floor, provide additional space for a media room, playroom, fitness area, hobbies, or workspace. Recent improvements enhance the home's fresh, move-in-ready appeal, including brand-new carpeting throughout, extending to both the main and secondary staircases. Additional updates include fresh paint throughout the walls and ceilings, new lighting fixtures, new smoke detectors, and new kitchen appliances. The oversized two-car garage has also been freshly repainted, and the professionally encapsulated crawlspace is equipped with a new AprilAire dehumidifier. Olde Sycamore residents enjoy community amenities including a swimming pool, clubhouse, and recently resurfaced tennis and pickleball courts. Located in Union County, the home offers access to the area's highly regarded schools and comparatively low property taxes. Just minutes from I-485, shopping, dining, and everyday conveniences. With its generous scale, classic architectural details, golf course views, and thoughtfully designed living spaces, this home presents a wonderful opportunity to enjoy the comfort, character, and lifestyle of Olde Sycamore.
- Listing Status:
- Active
- Data Last Updated:
- November 10, 2026 at 7:18AM
- Listing Office:
- Ivester Jackson Christie's : 704-817-9826
- MLS ID:
- 4436920

- Style: Transitional
- Other Structures: Front PorchDeckRear PorchScreenedCovered
- Parking: Attached GarageGarage Door OpenerGarage Faces Side
- Roofing: Architectural Shingle
- General: Site BuiltCrawl Space
- Road/Access: Concrete
- HOA Amenities: 170.0Quarterly
- Originating MLS: carolina
- County: Union
- Zoning: AV808-309-068
- View: Golf CourseYear Round
- Fencing: Back YardFencedFull
- Utilities: Cable AvailableFiber OpticsUnderground Utilities
- Water: City
- Sewer: Public Sewer
- Source: carolina
This listing courtesy of Ivester Jackson Christie's
Monthly Payment
- Principal & Interest $
- Property Taxes $
- Home Insurance $
- VA Funding Fee $