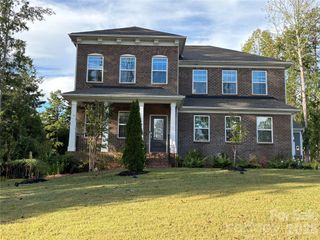
8426 Raven Top Drive, Mint Hill, NC 28227
- 5 beds |
- 5 baths |
- 3,987 sqft
 Single-Family Home
 Built in 2007
 0.46acre lot
 2 car garage
 $195/sqft
 Listed 5 days ago
Property Description
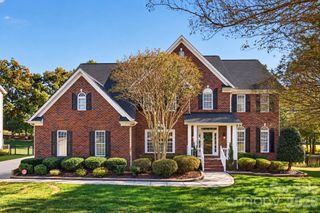
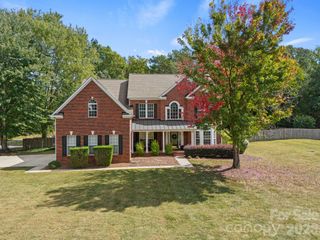
This Summerwood home features five bedrooms, 4.5 bathrooms, and a spacious backyard. There is an office space with French doors and a dining room just off the entrance foyer. The two-story Great Room has lots of natural light and a see-through fireplace. A well-equipped kitchen offers plenty of cabinet space, a gas cooktop, an exhaust hood, and butler’s pantry. It opens to the breakfast room and the cozy keeping room, which is situated around the fireplace. A convenient main level primary bedroom has a tray ceiling, and a bathroom with a dual vanity, shower, and garden tub. Upstairs are four more generously sized bedrooms with three full bathrooms. A walk-in storage area provides excellent storage space. The home has many system upgrades including the main level HVAC system (15.2 SEER installed in August 2025), roof (2019), and a Generac generator (2020). Most of the walls have been freshly painted and the upstairs carpets have only had light use. Deck boards were recently replaced on the large deck which overlooks the private, wooded backyard. There is a waist-high raised garden bed. Encapsulated crawl space. The exterior includes three sides of brick and the back is fiber cement. Summerwood is located in a convenient area with easy access to 485. Neighborhood amenities include an outdoor pool, playground, and walking trails.
- Listing Status:
- Active
- Data Last Updated:
- November 10, 2026 at 7:18AM
- Listing Office:
- Terra Vista Realty : 704-780-1448
- MLS ID:
- 4439433

- Other Structures: Deck
- Parking: Attached GarageGarage Faces Side
- General: Site BuiltCrawl Space
- Road/Access: ConcretePaved
- HOA Amenities: 865.15Annually
- Originating MLS: carolina
- County: Mecklenburg
- Zoning: R139-366-86
- Water: City
- Sewer: Public Sewer
- Source: carolina
- Exclusions: 2 security cameras
This listing courtesy of Terra Vista Realty
Monthly Payment
- Principal & Interest $
- Property Taxes $
- Home Insurance $
- VA Funding Fee $

 New - 3 days ago