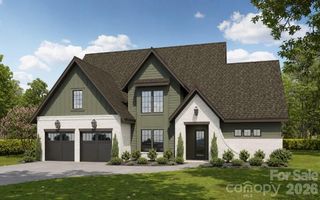
5600 Crown Hill Drive, Mint Hill, NC 28227
- 6 beds |
- 4 baths |
- 4,238 sqft
 Single-Family Home
  Built in 2000
  0.81acre lot
 2 car garage
  $212/sqft
  Listed 1 month ago
Property Description
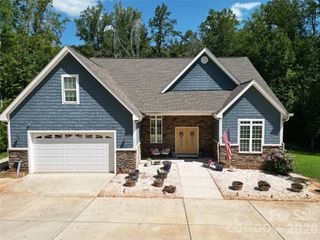
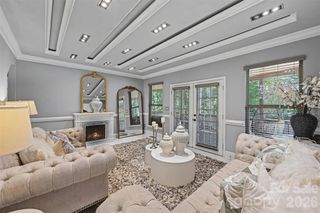
Welcome home to this impressive beautiful spacious Mint Hill home with 6-bedrooms, 3.5-baths offering 4239 square feet of living space on a beautiful .81 acre lot in Mint Hill. A standout feature of this home is the main-floor addition, thoughtfully designed around a luxurious, updated primary en-suite. This private retreat showcases the upgrades and modern conveniences today’s buyers are looking for, creating a true owner’s suite experience right on the main level. Second Primary on second level. If you are looking for charm and versatility the inviting sunroom complete with skylights that fill the space with beautiful natural light. Whether you are enjoying your morning coffee, relaxing with a book or entertaining guests, this bright and welcoming space is sure to become a favorite. From the moment you arrive, the brick exterior and generous lot create a welcoming first impression. Inside, you’ll find an abundance of space designed for comfortable everyday living as well as entertaining. Plenty of room for entertaining, relaxing and enjoying the outdoors. The expansive lot offers privacy and room to enjoy the outdoors, while the home’s generous footprint provides plenty of flexibility for families, guests, a home office, recreation space and more. Located in desirable Mint Hill, this home combines space, privacy and convenient access to the greater Charlotte area. If you’ve been looking for a home with room to grow, a large lot and plenty of character, look no further.
- Listing Status:
- Active
- Data Last Updated:
- September 29, 2026 at 4:16AM
- Listing Office:
- Velocity Properties LLC : 704-840-4957
- MLS ID:
- 4416907

- General: Shed(s)
- Other Structures: DeckPatio
- Parking: DrivewayGarage Faces Side
- Roofing: Architectural Shingle
- Windows: Insulated Window(s)Skylight(s)
- General: Site BuiltCrawl Space
- Road/Access: ConcretePaved
- Originating MLS: carolina
- County: Mecklenburg
- Zoning: R137-253-77
- Water: City
- Sewer: Public Sewer
- Source: carolina
This listing courtesy of Velocity Properties LLC
Monthly Payment
- Principal & Interest $
- Property Taxes $
- Home Insurance $
- VA Funding Fee $

 New - 2 days ago