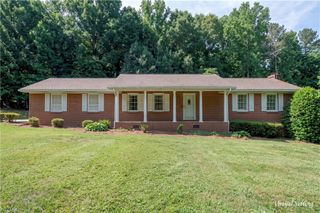
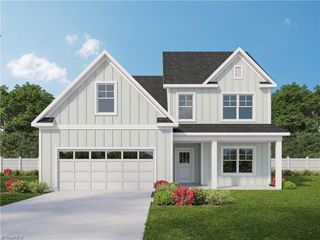
174 Culloden Drive, Mocksville, NC 27028
- 4 beds |
- 3 baths |
- 2,511 sqft
 Single-Family Home
  Built in 2022
  0.82acre lot
 2 car garage
  $139/sqft
  Listed 18 days ago
Property Description
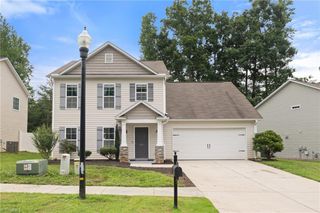
$5k seller credit plus up to a 1% lender credit! This beautifully designed home offers over 2,500 square feet of thoughtfully planned living space on a spacious 0.82-acre lot. Featuring 4 bedrooms, 3 full bathrooms, and a bonus room with a closet that can easily serve as a 5th bedroom, home office, or flex space, this home provides the versatility today's buyers are looking for. The heart of the home is the stunning kitchen, complete with an expansive island offering abundant prep and gathering space, stainless steel appliances, and a large corner pantry—a chef's dream. Sheet vinyl flooring installed by the builder has been replaced with LVP. The private primary suite is a relaxing retreat featuring a spa-like en suite with a dual vanity, walk-in shower, and two walk-in closets. With modern finishes, generous living spaces, and a large backyard ready to enjoy, this move-in-ready home perfectly blends comfort, and style. Convenient location minutes from highways & restaurants!
- Listing Status:
- Active
- Date Added:
- July 24, 2026
- Data Last Updated:
- August 11, 2026 at 5:08AM
- Listing Office:
- Keller Williams Realty Elite : 336-283-8691
- Listing Agent:
- Joel Sandman : 336-582-9210
- MLS ID:
- 1228457

- Pool: None
- Parking: DrivewayGarageGarage Door OpenerAttached
- General: Vinyl SidingTwoSlab
- HOA Amenities: 44.0Monthly
- Originating MLS: Triad MLS
- County: Davie
- Zoning: RAG30000000432
- Water: Public
- Sewer: Septic Tank
- Source: Triad MLS
This listing courtesy of Joel Sandman , Keller Williams Realty Elite
Monthly Payment
- Principal & Interest $
- Property Taxes $
- Home Insurance $
- VA Funding Fee $